4622 Genevieve Leigh DrNolensville, TN 37135
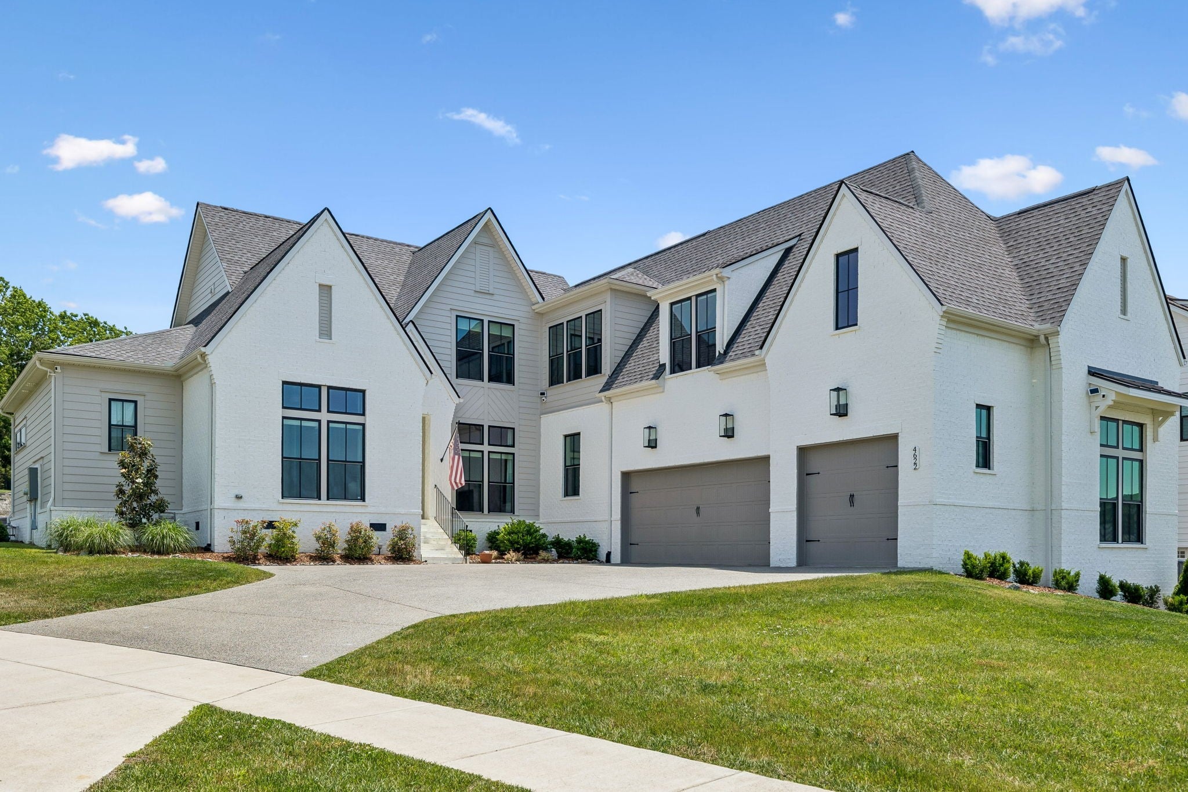
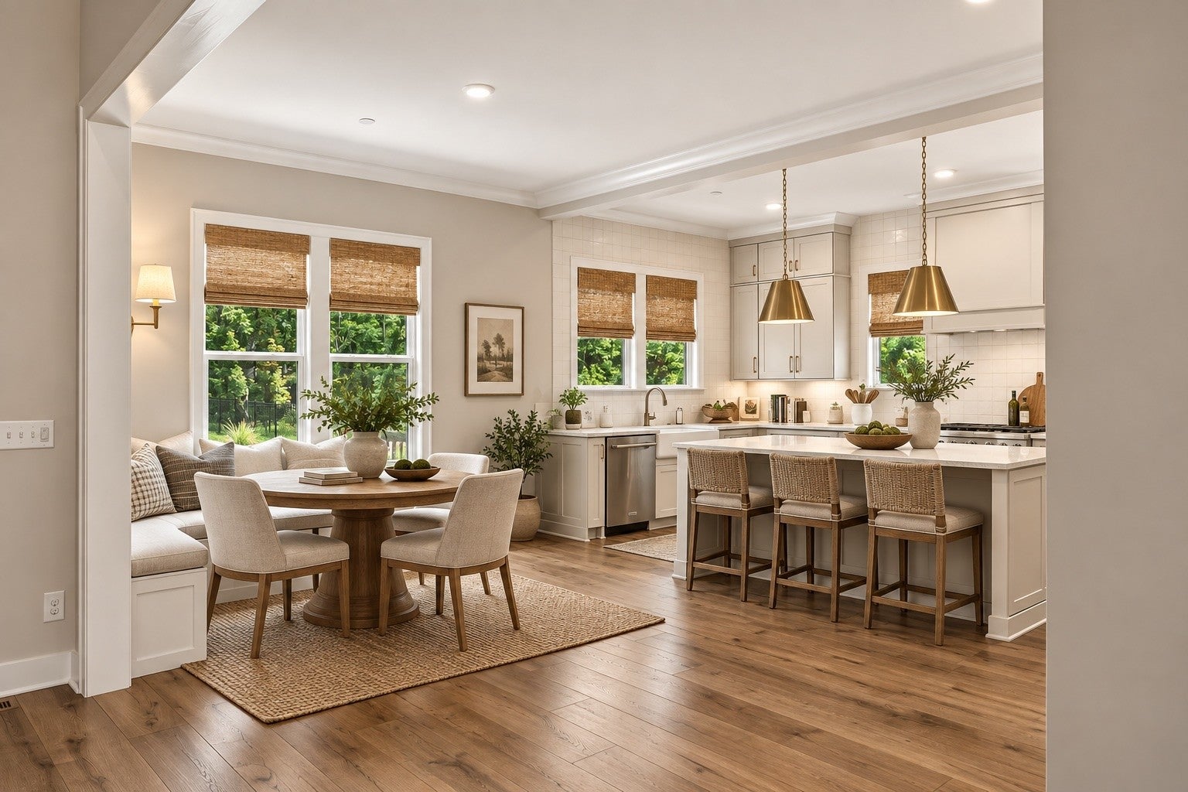
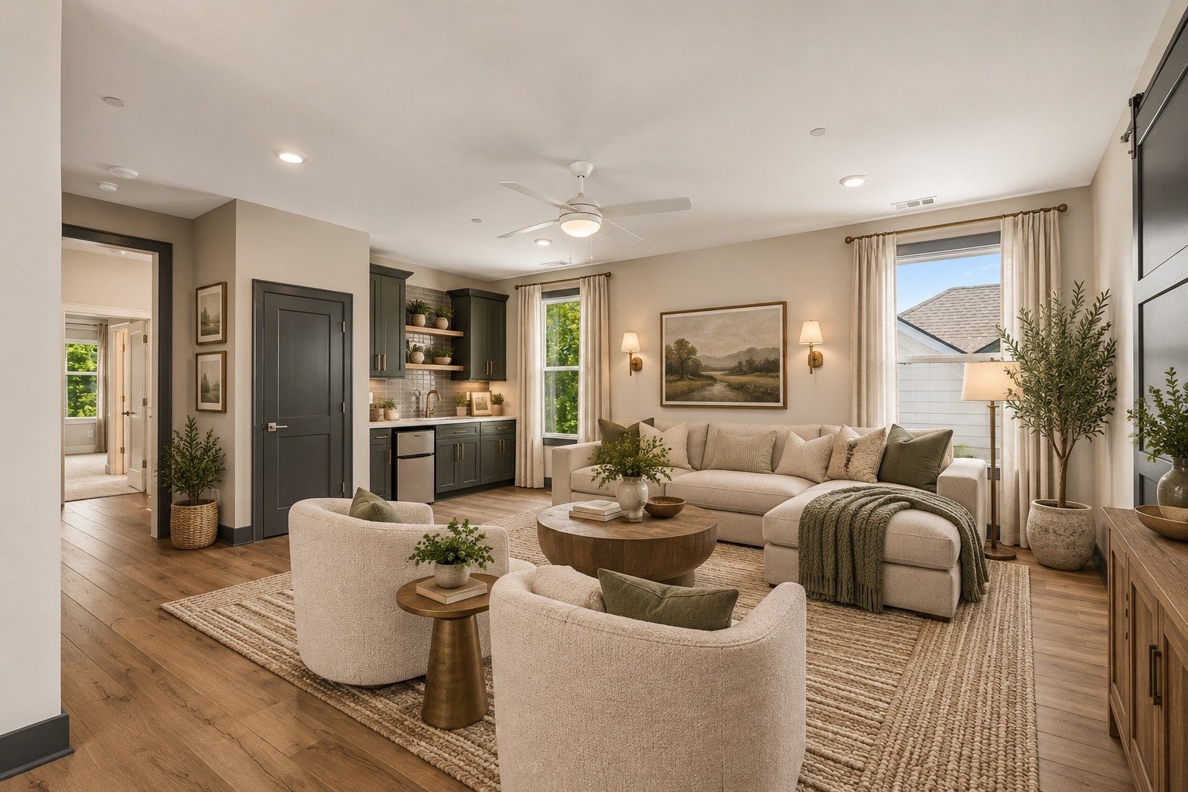
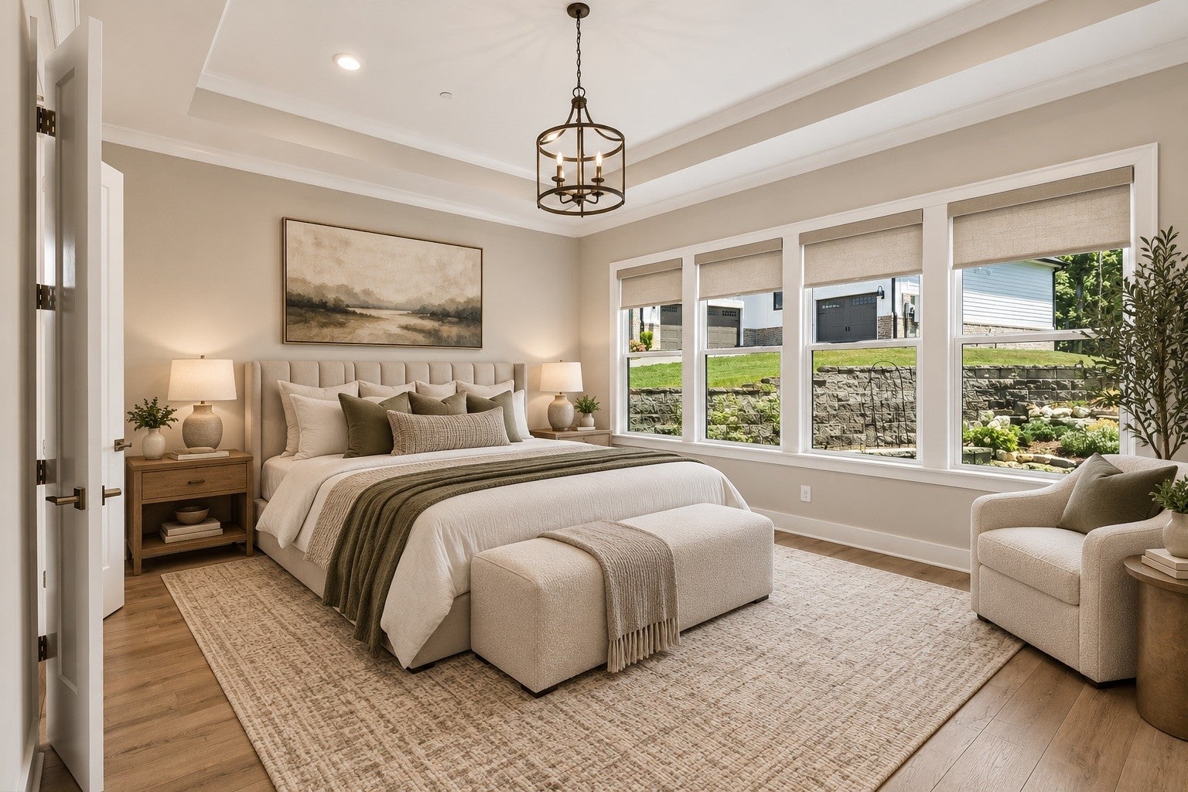
A rare opportunity in Annecy! This beautifully designed 5-bedroom, 5-bath home offers 4,589 sq ft of elevated living on a private .52-acre homesite with a peaceful wooded backdrop. Inside, soaring ceilings, walls of windows, quartz surfaces and custom details create a bright, sophisticated feel throughout. The flexible floor plan features three bedrooms on the main level, including a luxurious primary suite with freestanding tub, walk-in shower and oversized custom closet. A second main-level suite just off the garage—with its own full bath—offers incredible versatility as a private office, guest suite or fitness space. Upstairs, two additional bedroom suites join a dedicated media room and expansive rec room with wet bar and mini fridge. Outside, enjoy the covered porch, custom fire pit and long, tree-lined backyard ending at a wooded backdrop for added privacy. Pool concept imagery helps illustrate one possible future design. Exceptional upgrades include whole-home water filtration, dual HVAC air filtration, industrial dehumidifier, encapsulated crawl space, French drain, enhanced landscaping, Ring security and a 14kW Kohler whole-home generator. Annecy amenities include a community pool, grilling area, green spaces and community garden, all minutes from Nolensville shopping and dining with convenient access to Brentwood, Franklin and Nashville. Beautifully finished, extensively upgraded and offered at a compelling new value in Annecy—come experience it in person! Some photos are virtually staged. Pool images are AI-generated concepts only and do not represent an existing or approved improvement.
| yesterday | Listing first seen on site | |
| yesterday | Listing updated with changes from the MLS® |
Listings courtesy of Realtracs as distributed by MLS GRID

Based on information submitted to the MLS GRID as of 2026-09-10 11:27 AM UTC. All data is obtained from various sources and may not have been verified by broker or MLS GRID. Supplied Open House Information is subject to change without notice. All information should be independently reviewed and verified for accuracy. Properties may or may not be listed by the office/agent presenting the information.
The Digital Millennium Copyright Act of 1998, 17 U.S.C. § 512 (the “DMCA”) provides recourse for copyright owners who believe that material appearing on the Internet infringes their rights under U.S. copyright law. If you believe in good faith that any content or material made available in connection with our website or services infringes your copyright, you (or your agent) may send us a notice requesting that the content or material be removed, or access to it blocked. Notices must be sent in writing by email to DMCAnotice@MLSGrid.com.
The DMCA requires that your notice of alleged copyright infringement include the following information: (1) description of the copyrighted work that is the subject of claimed infringement; (2) description of the alleged infringing content and information sufficient to permit us to locate the content; (3) contact information for you, including your address, telephone number and email address; (4) a statement by you that you have a good faith belief that the content in the manner complained of is not authorized by the copyright owner, or its agent, or by the operation of any law; (5) a statement by you, signed under penalty of perjury, that the information in the notification is accurate and that you have the authority to enforce the copyrights that are claimed to be infringed; and (6) a physical or electronic signature of the copyright owner or a person authorized to act on the copyright owner’s behalf. Failure to include all of the above information may result in the delay of the processing of your complaint.