104 Kanati TrVonore, TN 37885
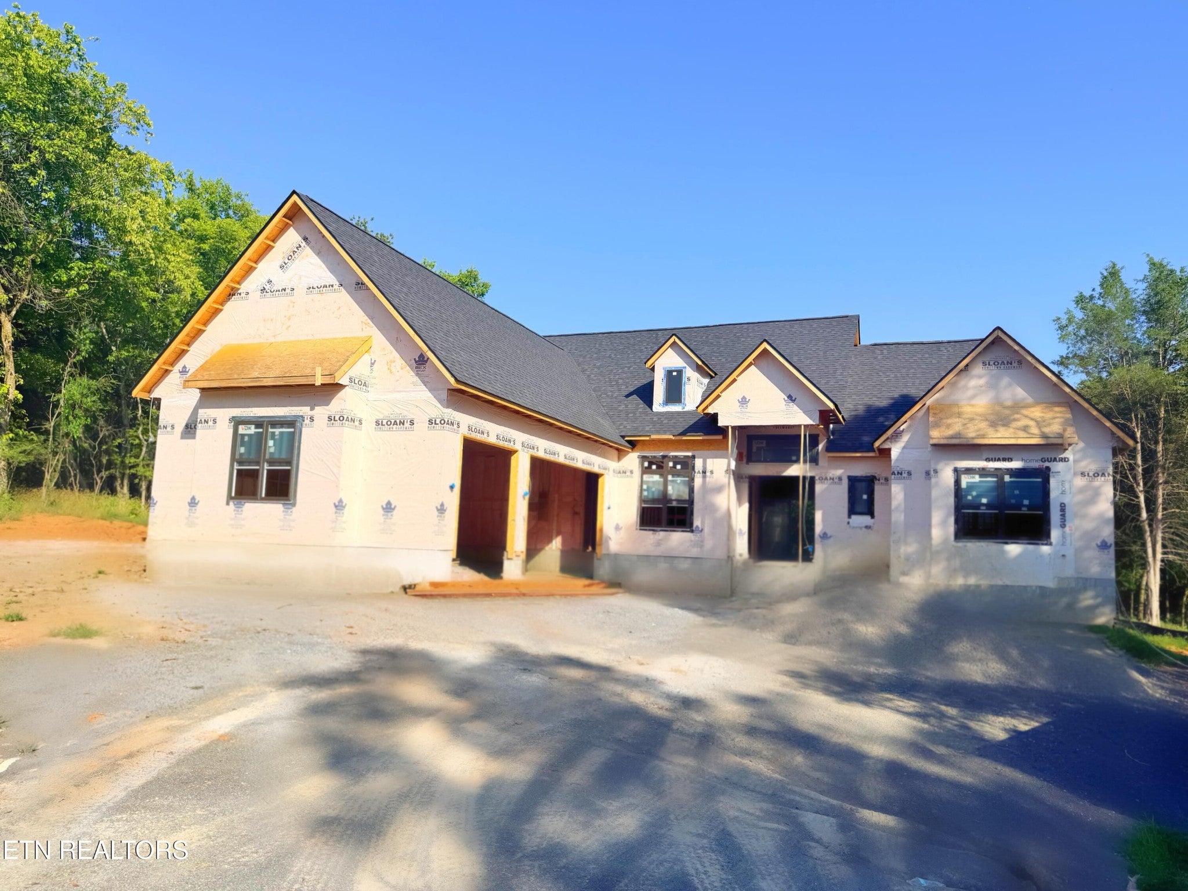
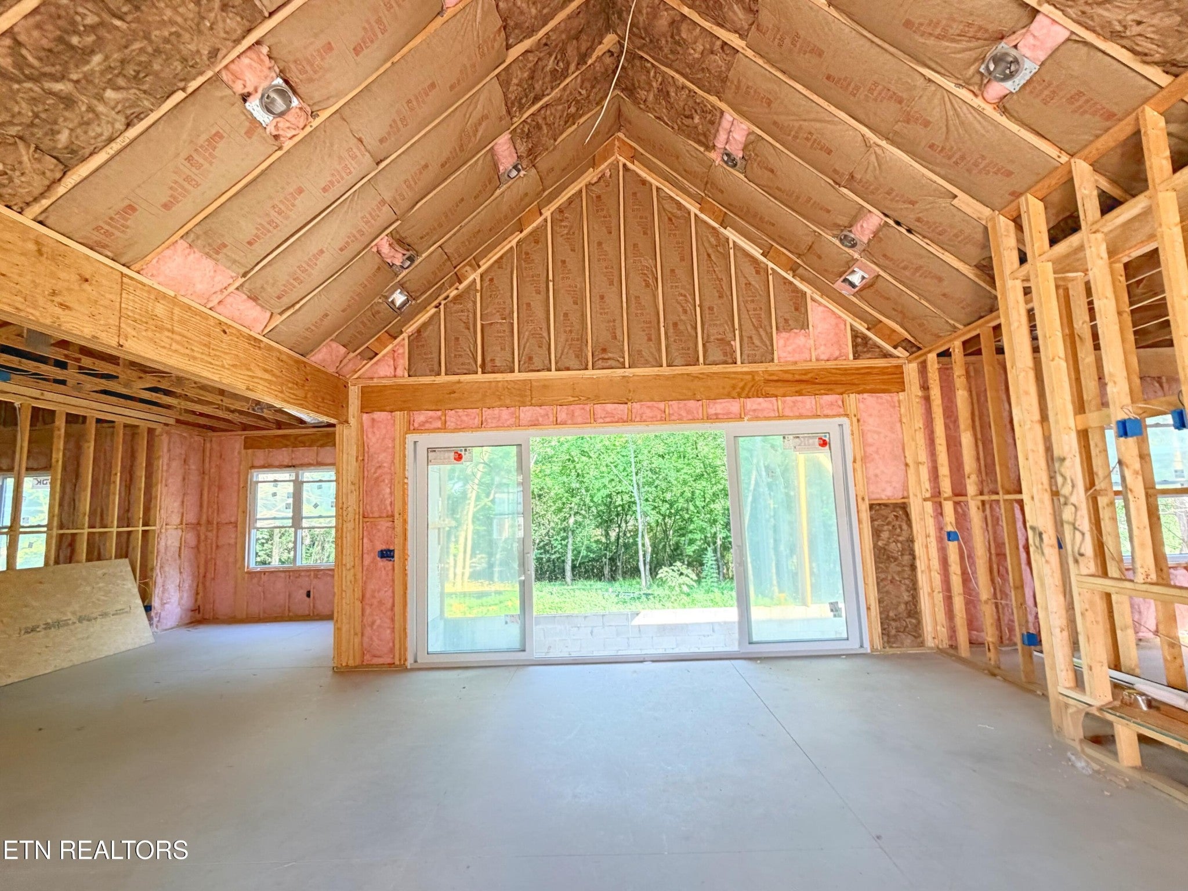
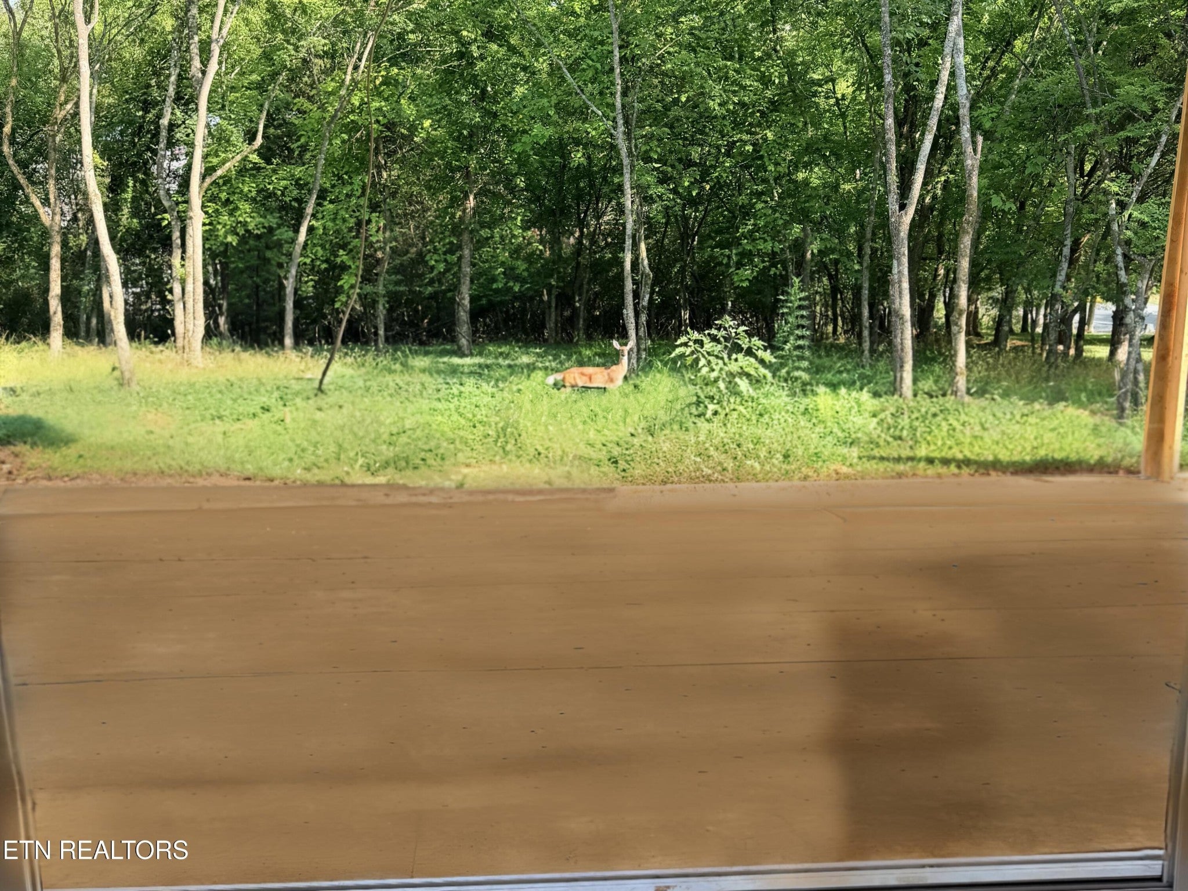
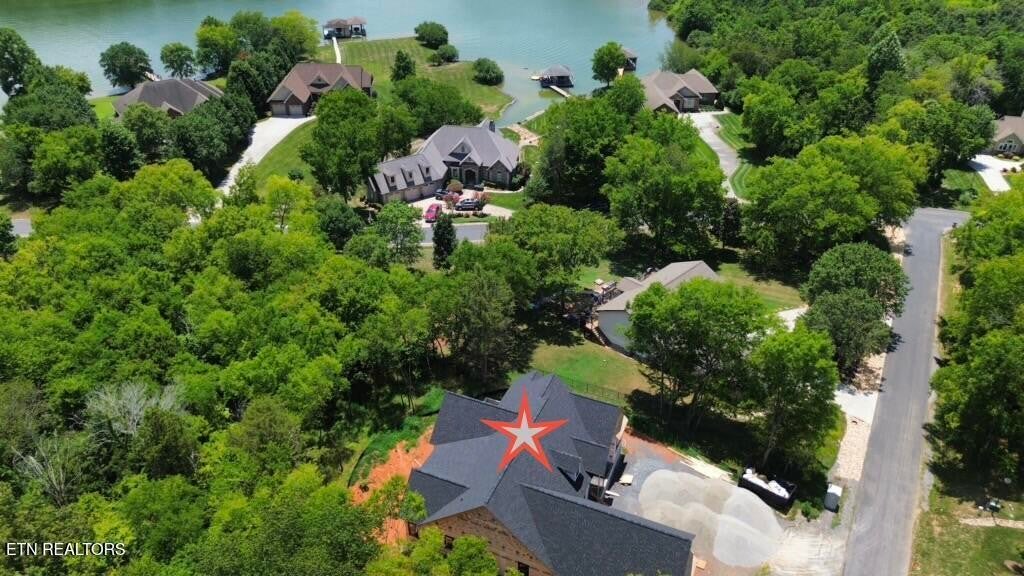
BUYERS HOME SALE CONTINGENCY FELL THROUGH. NOW IS THE PERFECT TIME AND YOUR OPPORTUNITY TO SECURE THIS HIGHLY DESIREABLE HOME ON THE PERFECT LOT! Estimated completion date late August or early September. Brand New Construction across from the lake on almost a half acre lot with common area and partially wooded for extra privacy. Prepare to be captivated by this stunning new construction home, poised for completion around the end of August! Situated in the serene and picturesque enclave of Kahite, this property offers a rare opportunity to influence final touches and make custom choices if you act swiftly. **Location Perfection:** Nestled in a very peaceful cul-de-sac on the back side of Kahite, this home offers tranquility and privacy with almost a half an acre lot that backs up to a lush common area and faces the glistening lake from the side and back of the home. The location ensures a peaceful living environment, with the added beauty of wildlife and nature's best. **Home Features:** Single-Level Living 2500 sq. ft. featuring 3 large bedrooms, and 2 full baths, plus flex room is built on a slab foundation. This home is designed for comfort and accessibility, featuring one-level living that seamlessly blends indoor and outdoor spaces. - **Luxurious Open Floor Plan:** From the 10 ft ceilings to the expansive cathedral ceiling in great room, boasts a beautiful fireplace and a 15.5 ft wide patio sliding door, every detail is crafted for an airy and open ambiance. The tall 8 ft doors throughout enhance the spacious feel, making every room a breath of fresh air. - **Chef's Dream Kitchen & More:** A custom kitchen at the heart of the home sets the stage for culinary adventures, while the large bedrooms, flex room/office, and 2 full baths including a master with cathedral ceilings and a massive ensuite provide ample space for relaxation.
| 10 hours ago | Listing first seen on site | |
| 15 hours ago | Listing updated with changes from the MLS® |
Listings courtesy of Realtracs as distributed by MLS GRID

Based on information submitted to the MLS GRID as of 2026-09-10 11:27 AM UTC. All data is obtained from various sources and may not have been verified by broker or MLS GRID. Supplied Open House Information is subject to change without notice. All information should be independently reviewed and verified for accuracy. Properties may or may not be listed by the office/agent presenting the information.
The Digital Millennium Copyright Act of 1998, 17 U.S.C. § 512 (the “DMCA”) provides recourse for copyright owners who believe that material appearing on the Internet infringes their rights under U.S. copyright law. If you believe in good faith that any content or material made available in connection with our website or services infringes your copyright, you (or your agent) may send us a notice requesting that the content or material be removed, or access to it blocked. Notices must be sent in writing by email to DMCAnotice@MLSGrid.com.
The DMCA requires that your notice of alleged copyright infringement include the following information: (1) description of the copyrighted work that is the subject of claimed infringement; (2) description of the alleged infringing content and information sufficient to permit us to locate the content; (3) contact information for you, including your address, telephone number and email address; (4) a statement by you that you have a good faith belief that the content in the manner complained of is not authorized by the copyright owner, or its agent, or by the operation of any law; (5) a statement by you, signed under penalty of perjury, that the information in the notification is accurate and that you have the authority to enforce the copyrights that are claimed to be infringed; and (6) a physical or electronic signature of the copyright owner or a person authorized to act on the copyright owner’s behalf. Failure to include all of the above information may result in the delay of the processing of your complaint.