109 Dudi TrVonore, TN 37885
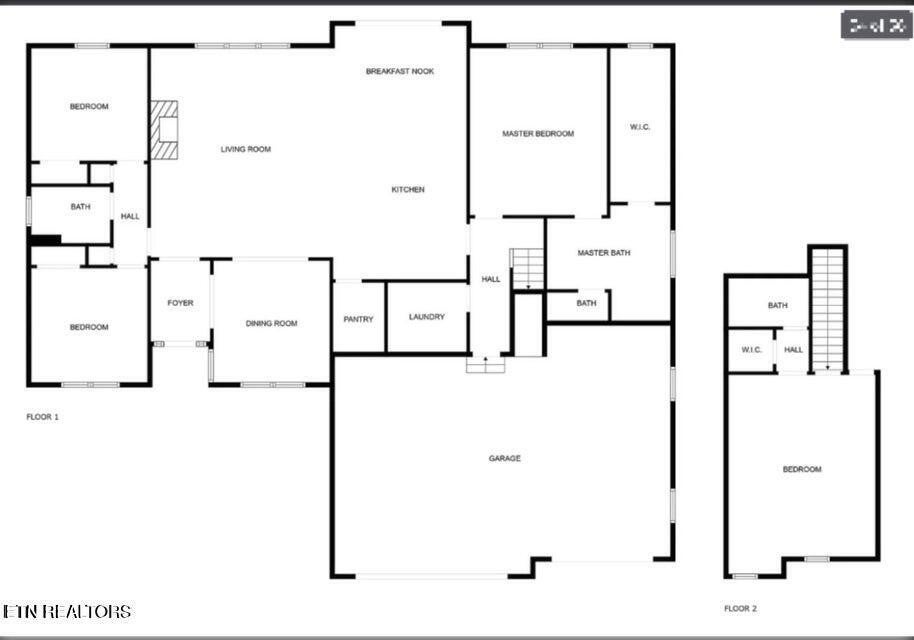
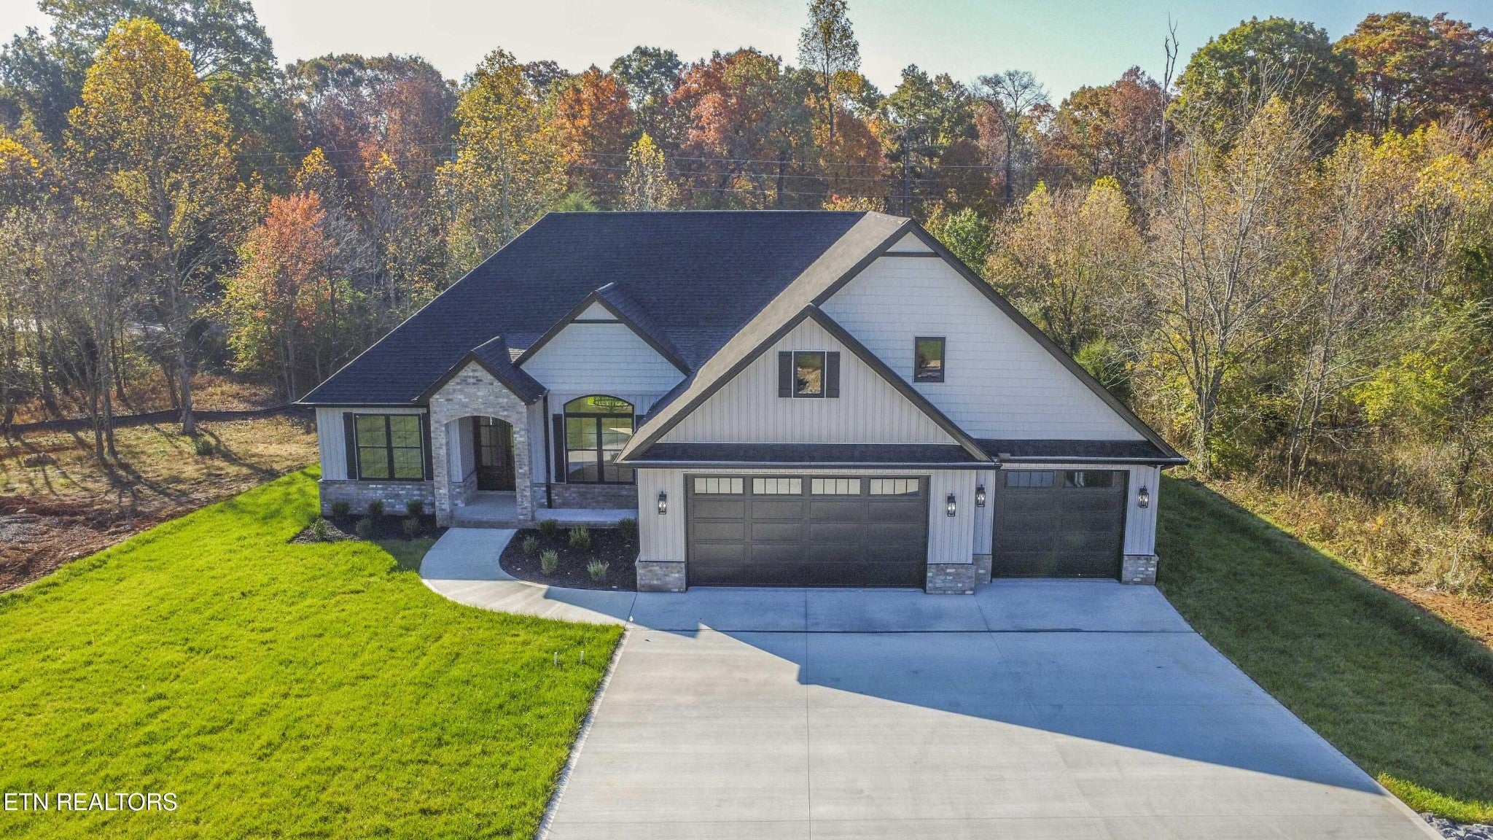
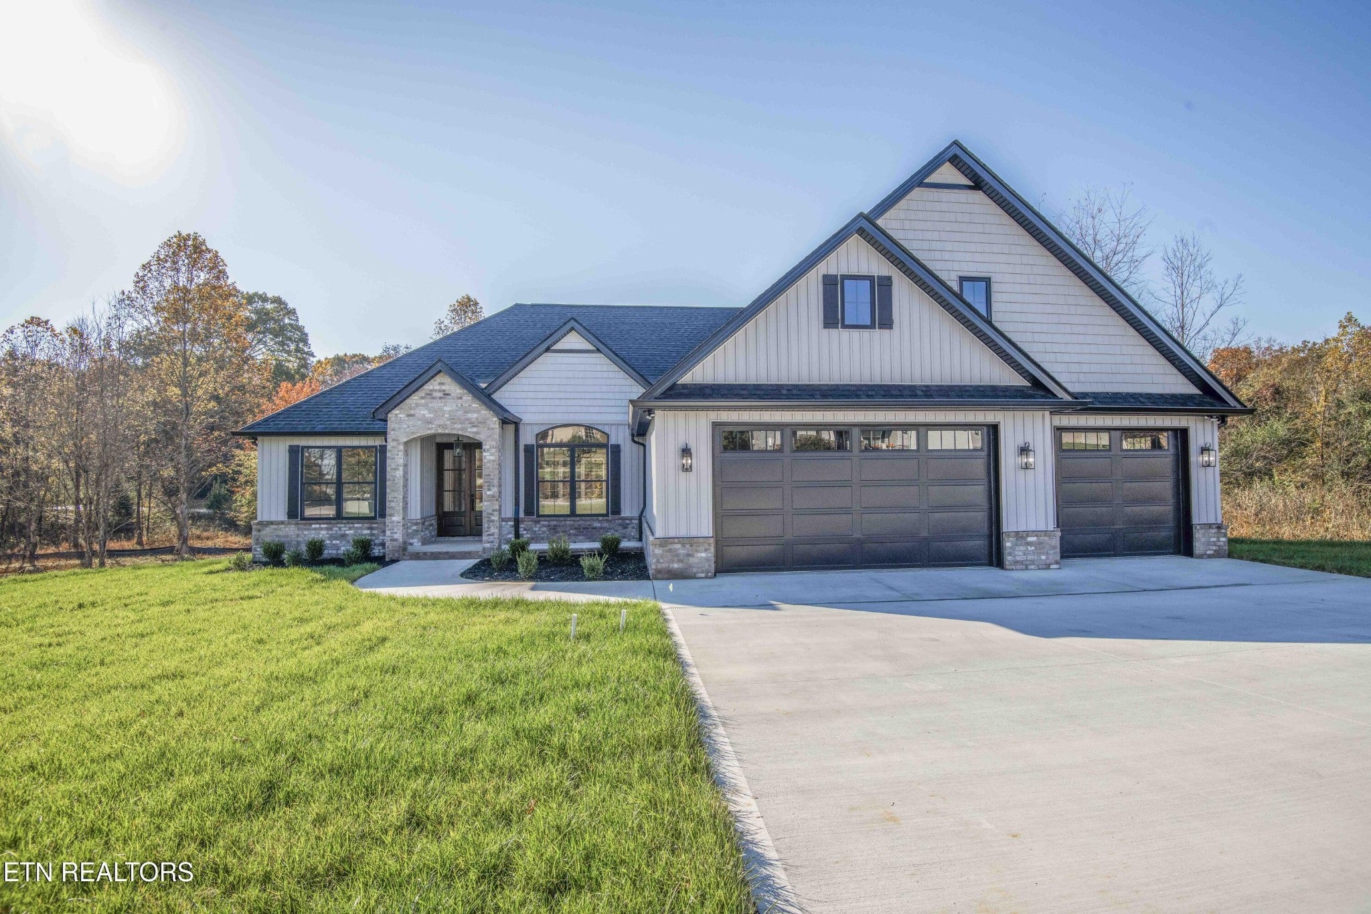
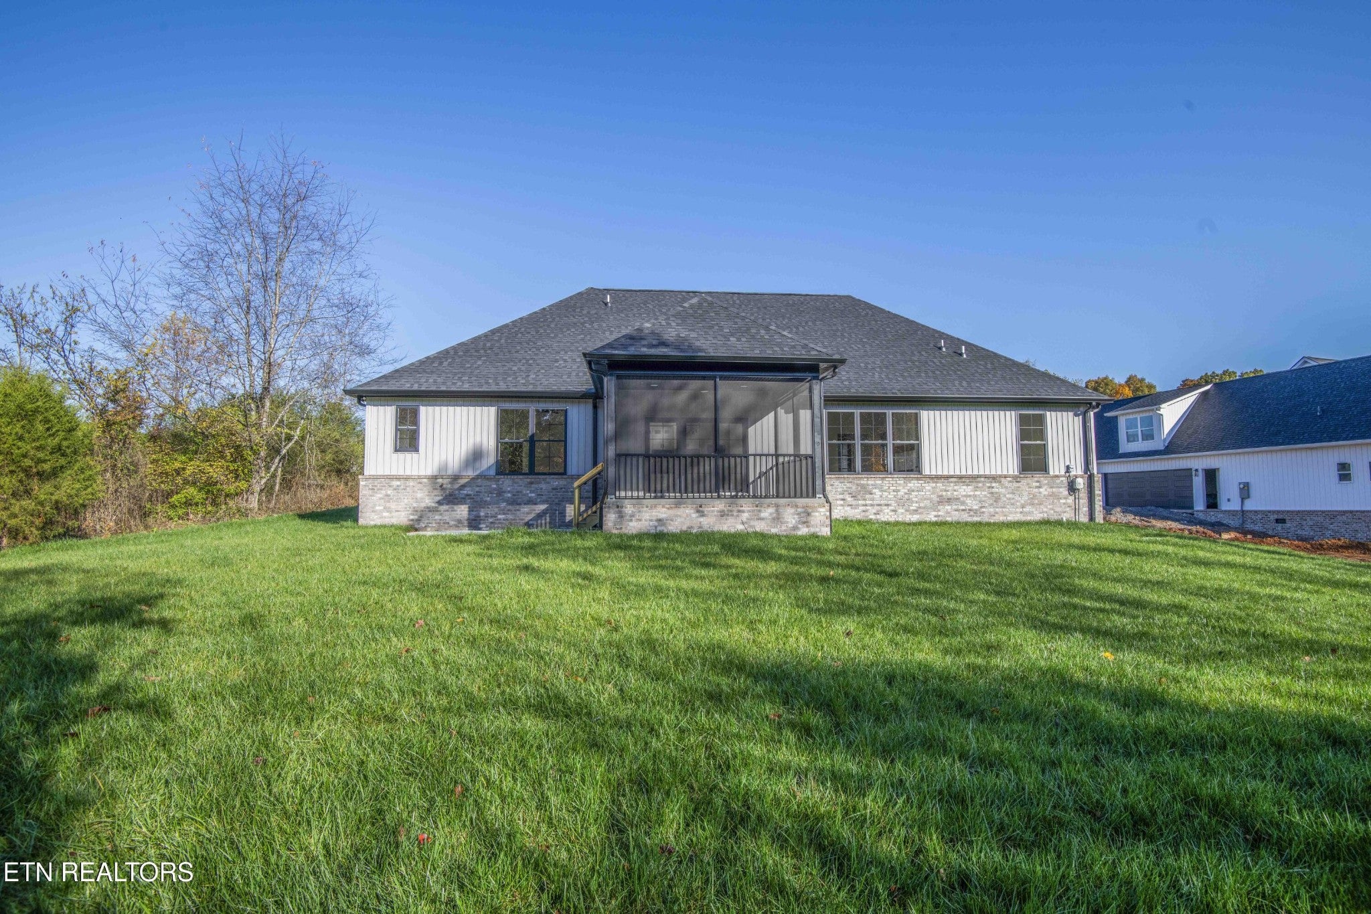
TO BE BUILT - permitted and ready to break ground! This is a beautiful floorplan on a great lot! To be quality built by trusted builder, Hilltop Construction LLC, ALL BRICK exterior. where privacy, convenience, natural beauty and active lifestyle await you! Quality construction meets exceptional craftsmanship with refined finishes, ENERGY EFFICIENT, sophisticated, thoughtful design, and extra storage. Nestled in a private, golf cart-friendly lifestyle, and surrounded by sparkling waters of Tellico Lake and the breathtaking views of THE GREAT SMOKY MOUNTAINS as your backdrop! (Go to KAHITE WEBSITE to view.... https://kahite-neighbors.com/kahite-amenities. ) Quality built, with a 2700 sq.ft. open concept floor plan, 4BR/3BA, including a huge BONUS SUITE above the garage complete with a full bath, walk in closet, and additional framed extra storage area. Car enthusiasts will love the 3-CAR OVERSIZED 770 sq. Ft GARAGE with a separate entrance for a long boat or truck and a 220V outlet for an EV or golf cart. Lots of rare curb appeal with hard to find features including a LEVEL FRONT AND BACK YARD, EASY ENTRY FROM both garage and front door, plus a spacious LEVEL & FLAT DRIVEWAY! Step inside to relish the abundance of warm natural light highlighting the exquisite white oak hardwood flooring throughout. The custom windows in the home are double paned, insulated and are remarkably quiet and energy efficient. Soaring ceilings, elevated accent wall details, and modern molding throughout. The Great Room showcases a floor to ceiling stone fireplace design with wood shelving, built-ins. Sophisticated kitchen design Modern features, luxurious quartz countertops, with a waterfall island The spacious owner's suite is a sanctuary of relaxation.Luxurious walk in shower, spa tub, oversized custom closet with a window, and convenient outlet for ironing station. Two additional spacious bedrooms, guest bath, laundry room and huge pantry complete this favorite floorplan.
| 9 hours ago | Listing first seen on site | |
| a month ago | Listing updated with changes from the MLS® |
Listings courtesy of Realtracs as distributed by MLS GRID

Based on information submitted to the MLS GRID as of 2026-09-10 11:27 AM UTC. All data is obtained from various sources and may not have been verified by broker or MLS GRID. Supplied Open House Information is subject to change without notice. All information should be independently reviewed and verified for accuracy. Properties may or may not be listed by the office/agent presenting the information.
The Digital Millennium Copyright Act of 1998, 17 U.S.C. § 512 (the “DMCA”) provides recourse for copyright owners who believe that material appearing on the Internet infringes their rights under U.S. copyright law. If you believe in good faith that any content or material made available in connection with our website or services infringes your copyright, you (or your agent) may send us a notice requesting that the content or material be removed, or access to it blocked. Notices must be sent in writing by email to DMCAnotice@MLSGrid.com.
The DMCA requires that your notice of alleged copyright infringement include the following information: (1) description of the copyrighted work that is the subject of claimed infringement; (2) description of the alleged infringing content and information sufficient to permit us to locate the content; (3) contact information for you, including your address, telephone number and email address; (4) a statement by you that you have a good faith belief that the content in the manner complained of is not authorized by the copyright owner, or its agent, or by the operation of any law; (5) a statement by you, signed under penalty of perjury, that the information in the notification is accurate and that you have the authority to enforce the copyrights that are claimed to be infringed; and (6) a physical or electronic signature of the copyright owner or a person authorized to act on the copyright owner’s behalf. Failure to include all of the above information may result in the delay of the processing of your complaint.