199 Porters WaySmithville, TN 37166
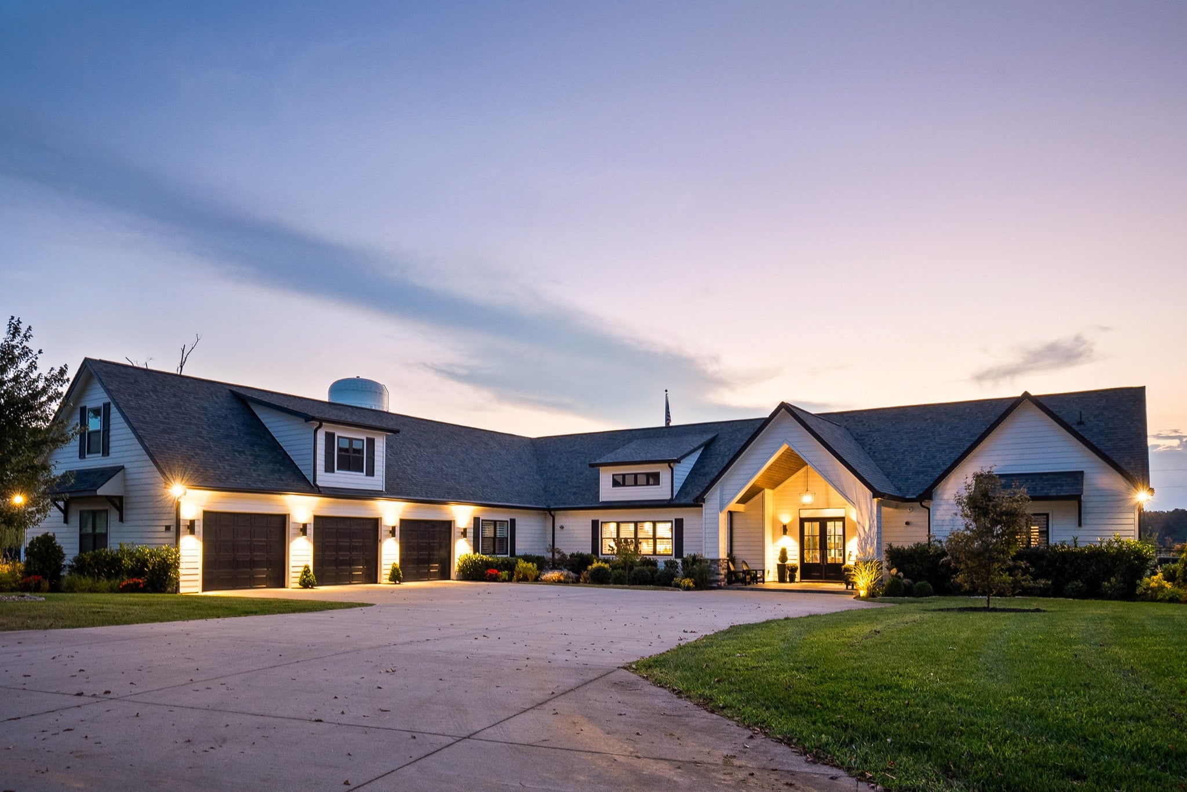
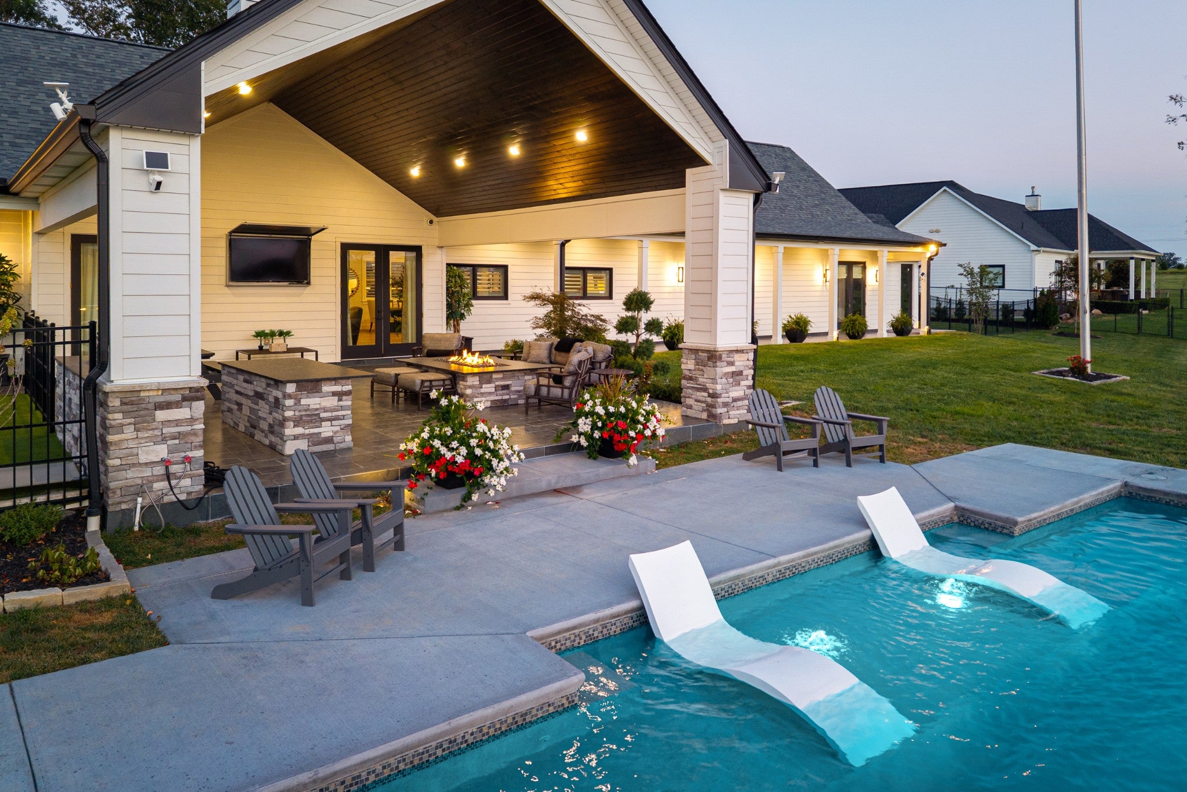
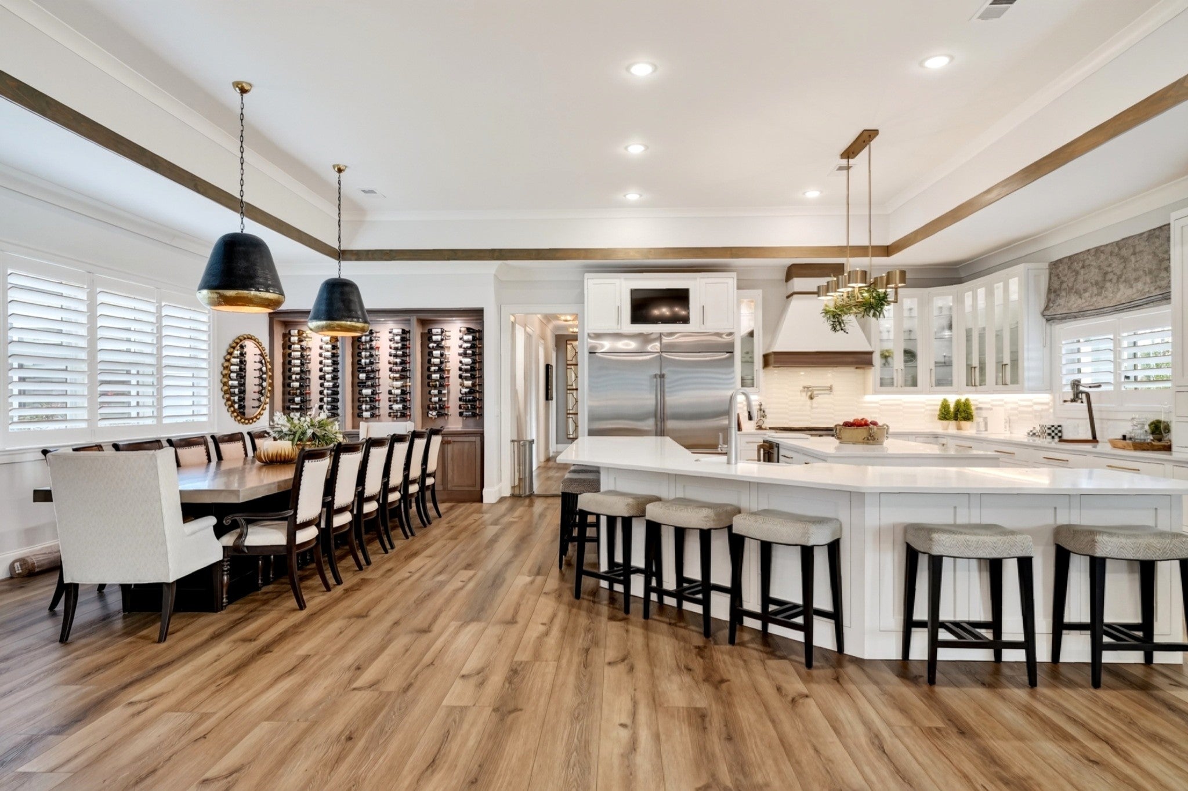
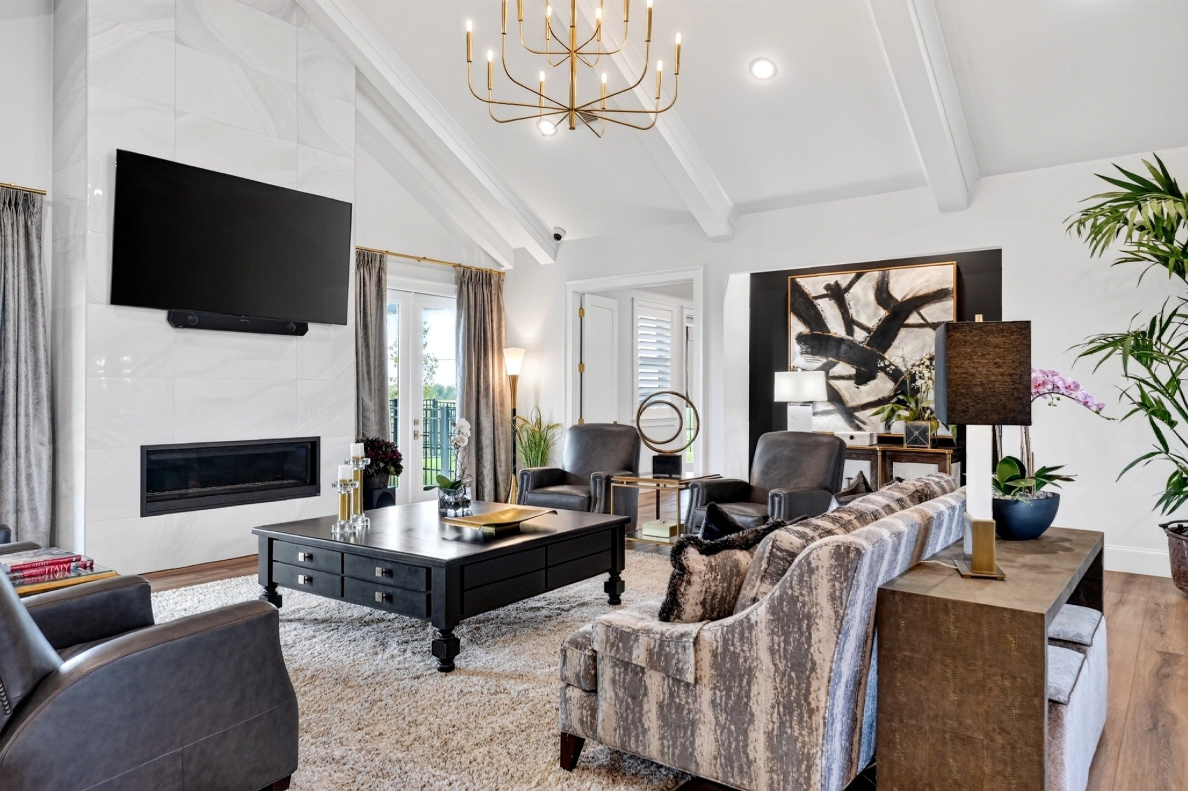
Built as the builder’s personal residence, this is a home where the difference is in the details. The craftsmanship, thoughtful design and quality throughout set it apart from anything cookie-cutter. Every space feels intentional, comfortable and made to be enjoyed. The kitchen may honestly be one of the most beautiful I’ve ever seen. It’s a true centerpiece of the home, equally suited for everyday living, large gatherings and long evenings spent around the table. Outside, the property feels like a private resort. The magazine-worthy pool is beautifully designed and made even more memorable by its dramatic fire feature. It’s the kind of outdoor space that makes staying home feel like a getaway. For horse lovers, the property offers two barns, a dedicated tack room and the space needed to truly enjoy an equestrian lifestyle. Whether your vision includes horses, hobby farming or simply having room to breathe, this property gives you options that are increasingly hard to find. Beautifully built, incredibly inviting and designed for both comfort and unforgettable entertaining, this is much more than a home. It’s a lifestyle property that feels special the moment you arrive.
| 6 hours ago | Listing first seen on site | |
| 6 hours ago | Listing updated with changes from the MLS® |
Listings courtesy of Realtracs as distributed by MLS GRID

Based on information submitted to the MLS GRID as of 2026-09-10 11:27 AM UTC. All data is obtained from various sources and may not have been verified by broker or MLS GRID. Supplied Open House Information is subject to change without notice. All information should be independently reviewed and verified for accuracy. Properties may or may not be listed by the office/agent presenting the information.
The Digital Millennium Copyright Act of 1998, 17 U.S.C. § 512 (the “DMCA”) provides recourse for copyright owners who believe that material appearing on the Internet infringes their rights under U.S. copyright law. If you believe in good faith that any content or material made available in connection with our website or services infringes your copyright, you (or your agent) may send us a notice requesting that the content or material be removed, or access to it blocked. Notices must be sent in writing by email to DMCAnotice@MLSGrid.com.
The DMCA requires that your notice of alleged copyright infringement include the following information: (1) description of the copyrighted work that is the subject of claimed infringement; (2) description of the alleged infringing content and information sufficient to permit us to locate the content; (3) contact information for you, including your address, telephone number and email address; (4) a statement by you that you have a good faith belief that the content in the manner complained of is not authorized by the copyright owner, or its agent, or by the operation of any law; (5) a statement by you, signed under penalty of perjury, that the information in the notification is accurate and that you have the authority to enforce the copyrights that are claimed to be infringed; and (6) a physical or electronic signature of the copyright owner or a person authorized to act on the copyright owner’s behalf. Failure to include all of the above information may result in the delay of the processing of your complaint.