625 Calverton LnBrentwood, TN 37027
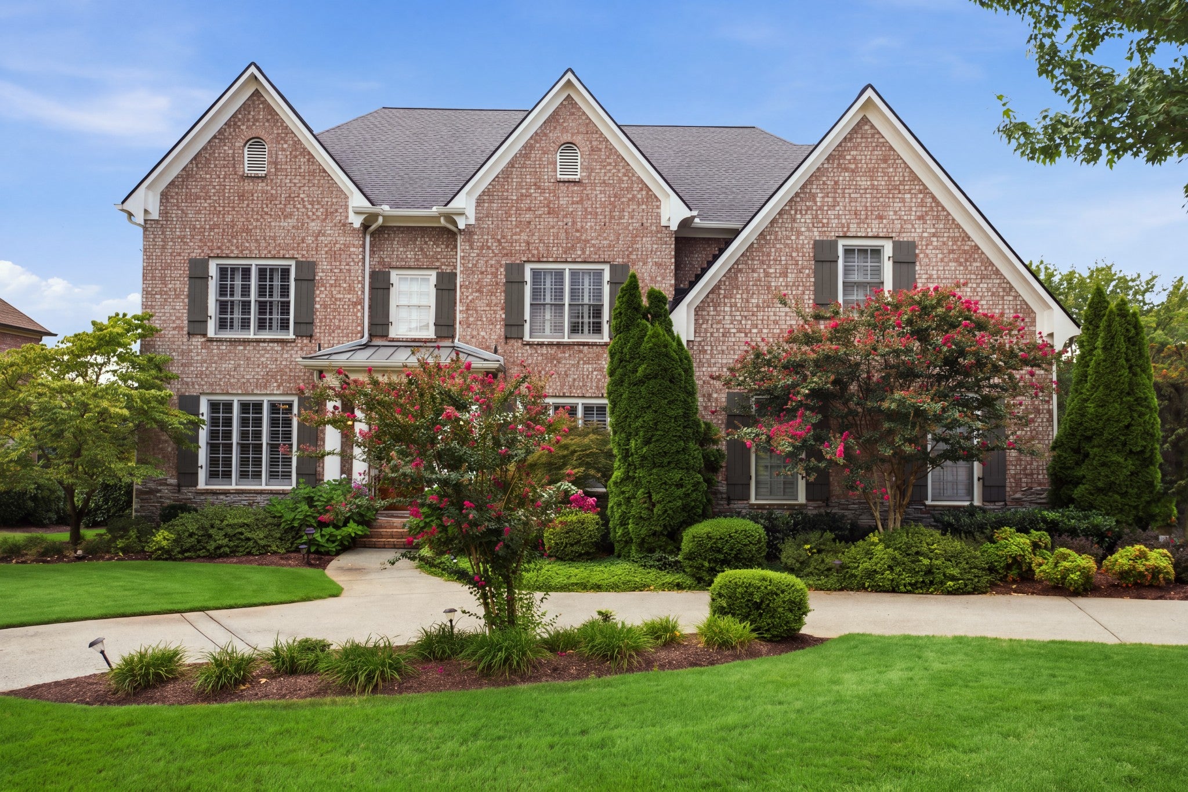
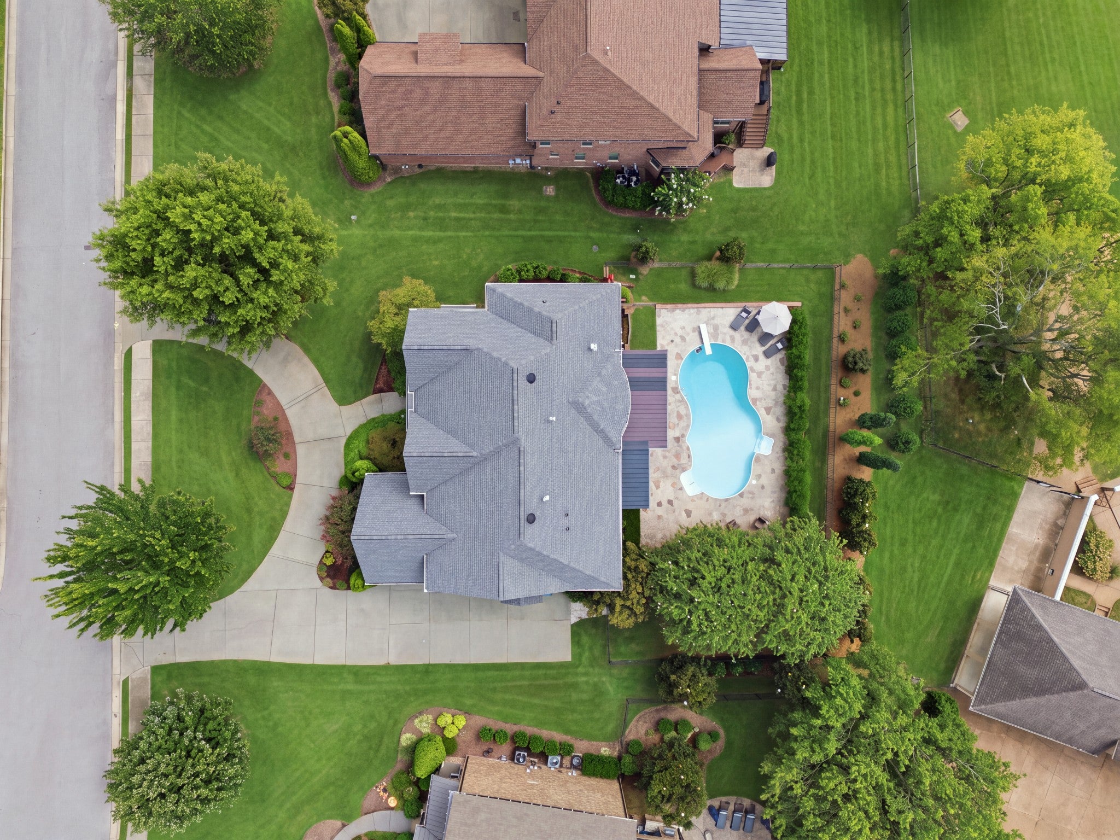
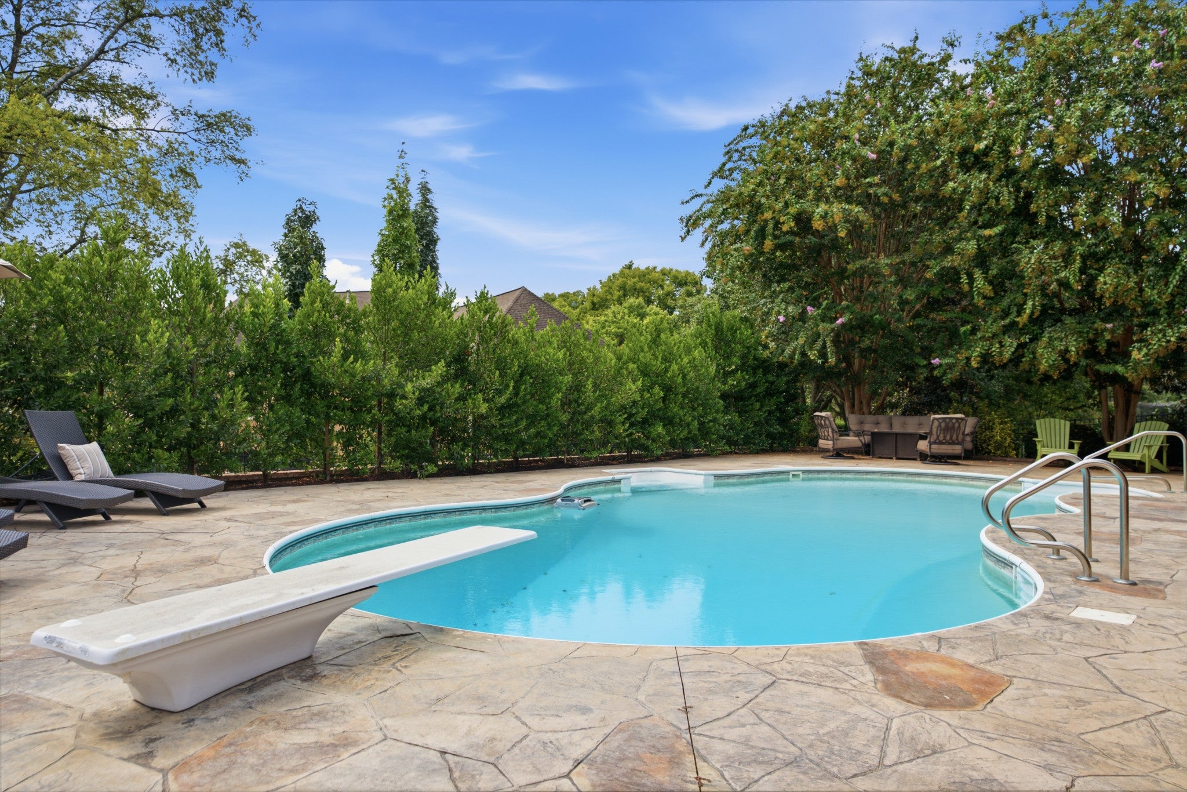
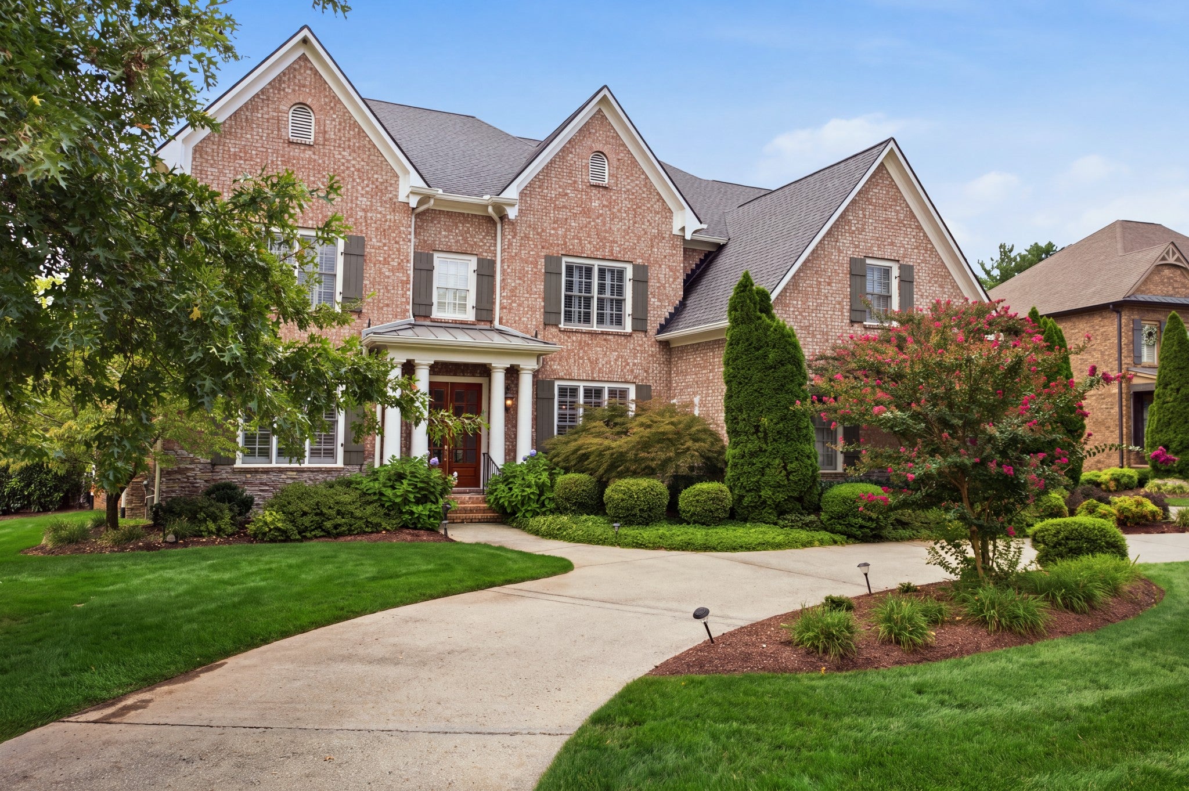
BRENTWOOD, WILLIAMSON COUNTY, TOP RATED SCHOOLS, UNDER $2 MILLION WITH A POOL!! This home has 5 BEDROOMS, each with its own ensuite bathroom, a FULLY ENCAPSULATED CRAWLSPACE, NEW ROOF IN 2023, 2 HVACs (2020 & 2026), 11-ZONE IRRIGATION, whole-home SONOS SOUND SYSTEM, and MORE! Walk through the beautiful French doors into the grand foyer, where 20+ foot ceilings and tons of natural light make the home feel open and airy. Downstairs, you’ll find hardwood floors, formal dining room with butler's pantry, an office with french doors, PLANTATION SHUTTERS throughout, and a guest bedroom with its own ensuite bath. The kitchen offers bright white QUARTZ countertops, STAINLESS STEEL appliances including a DOUBLE OVEN, GAS RANGE, a hidden walk-in pantry, and extra storage cabinets under the oversized kitchen island. In addition to the more formal great room, there’s also a cozy den area right off the kitchen, making the entire downstairs an easy space to hang out and entertain. Upstairs, you’ll find an open loft area/bonus room and the remaining 4 bedrooms, including the HUGE PRIMARY SUITE with its own elevated entry and tons of built-ins. The primary bathroom has a MASSIVE 5x8 glass shower, double vanities, and a separate soaking tub. The primary closet has built-ins and drawers throughout, and easy access to walk-out attic storage! Back downstairs, the THREE CAR GARAGE has NEW EPOXY FLOORING, a TANKLESS WATER HEATER, AND ITS OWN AC UNIT for climate controlled storage or workspace. But, let's get to the crown jewel of the property... YOUR VERY OWN PRIVATE SALTWATER POOL surrounded by beautiful hardscaping and lush privacy arborvitae just off the covered back patio! Your own serene oasis awaits you right here in Brentwood!! This home literally has it all..SEE LIST OF UPGRADES AND IMPROVEMENTS ATTACHED. This is a steal at this price so come see it before it's gone!
| yesterday | Listing first seen on site | |
| yesterday | Listing updated with changes from the MLS® |
Listings courtesy of Realtracs as distributed by MLS GRID

Based on information submitted to the MLS GRID as of 2026-09-17 09:45 AM UTC. All data is obtained from various sources and may not have been verified by broker or MLS GRID. Supplied Open House Information is subject to change without notice. All information should be independently reviewed and verified for accuracy. Properties may or may not be listed by the office/agent presenting the information.
The Digital Millennium Copyright Act of 1998, 17 U.S.C. § 512 (the “DMCA”) provides recourse for copyright owners who believe that material appearing on the Internet infringes their rights under U.S. copyright law. If you believe in good faith that any content or material made available in connection with our website or services infringes your copyright, you (or your agent) may send us a notice requesting that the content or material be removed, or access to it blocked. Notices must be sent in writing by email to DMCAnotice@MLSGrid.com.
The DMCA requires that your notice of alleged copyright infringement include the following information: (1) description of the copyrighted work that is the subject of claimed infringement; (2) description of the alleged infringing content and information sufficient to permit us to locate the content; (3) contact information for you, including your address, telephone number and email address; (4) a statement by you that you have a good faith belief that the content in the manner complained of is not authorized by the copyright owner, or its agent, or by the operation of any law; (5) a statement by you, signed under penalty of perjury, that the information in the notification is accurate and that you have the authority to enforce the copyrights that are claimed to be infringed; and (6) a physical or electronic signature of the copyright owner or a person authorized to act on the copyright owner’s behalf. Failure to include all of the above information may result in the delay of the processing of your complaint.