9684 Tiburon DrBrentwood, TN 37027
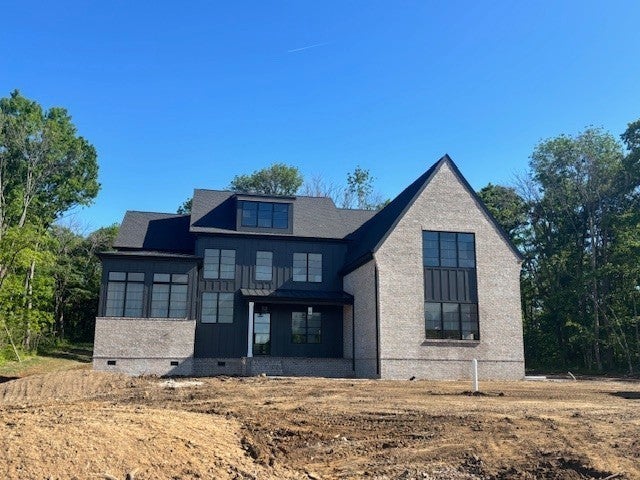
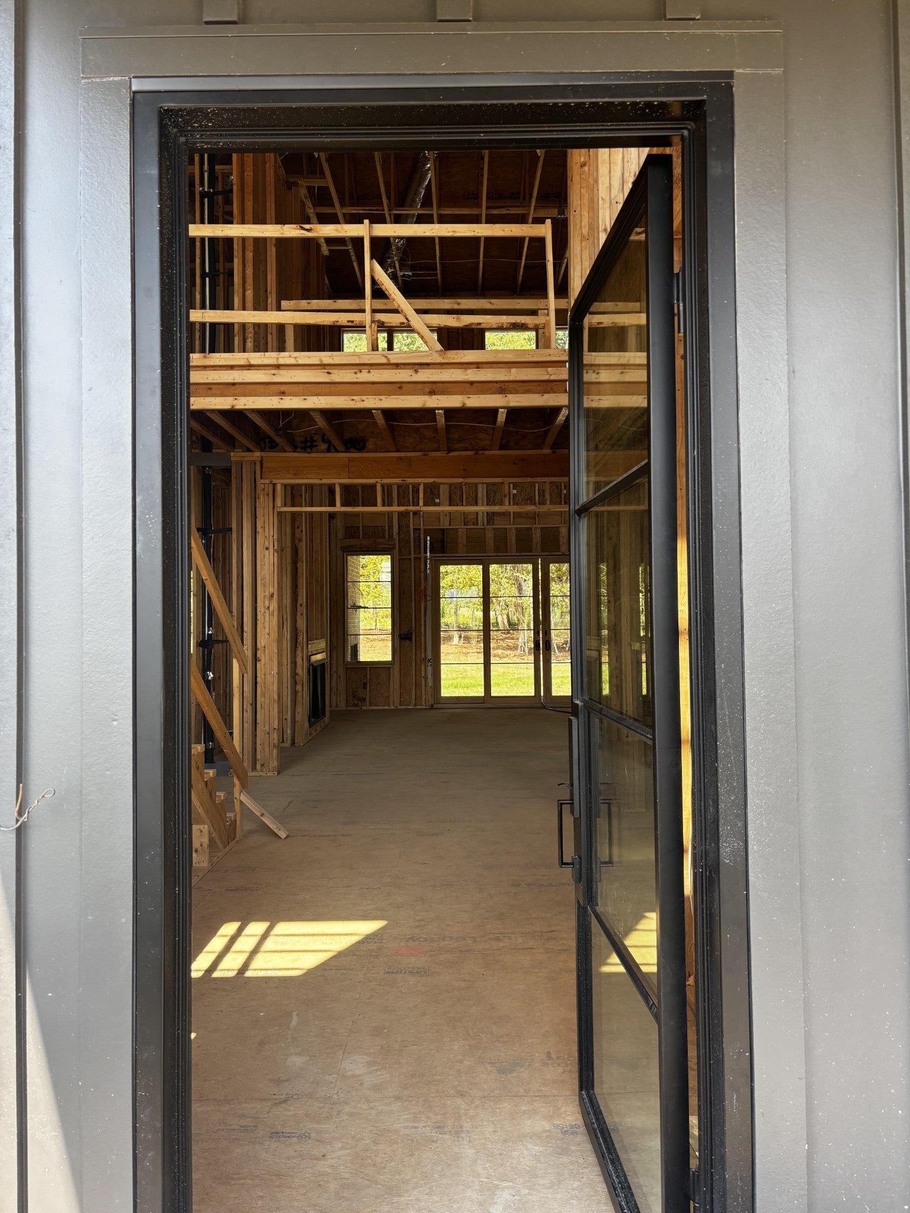
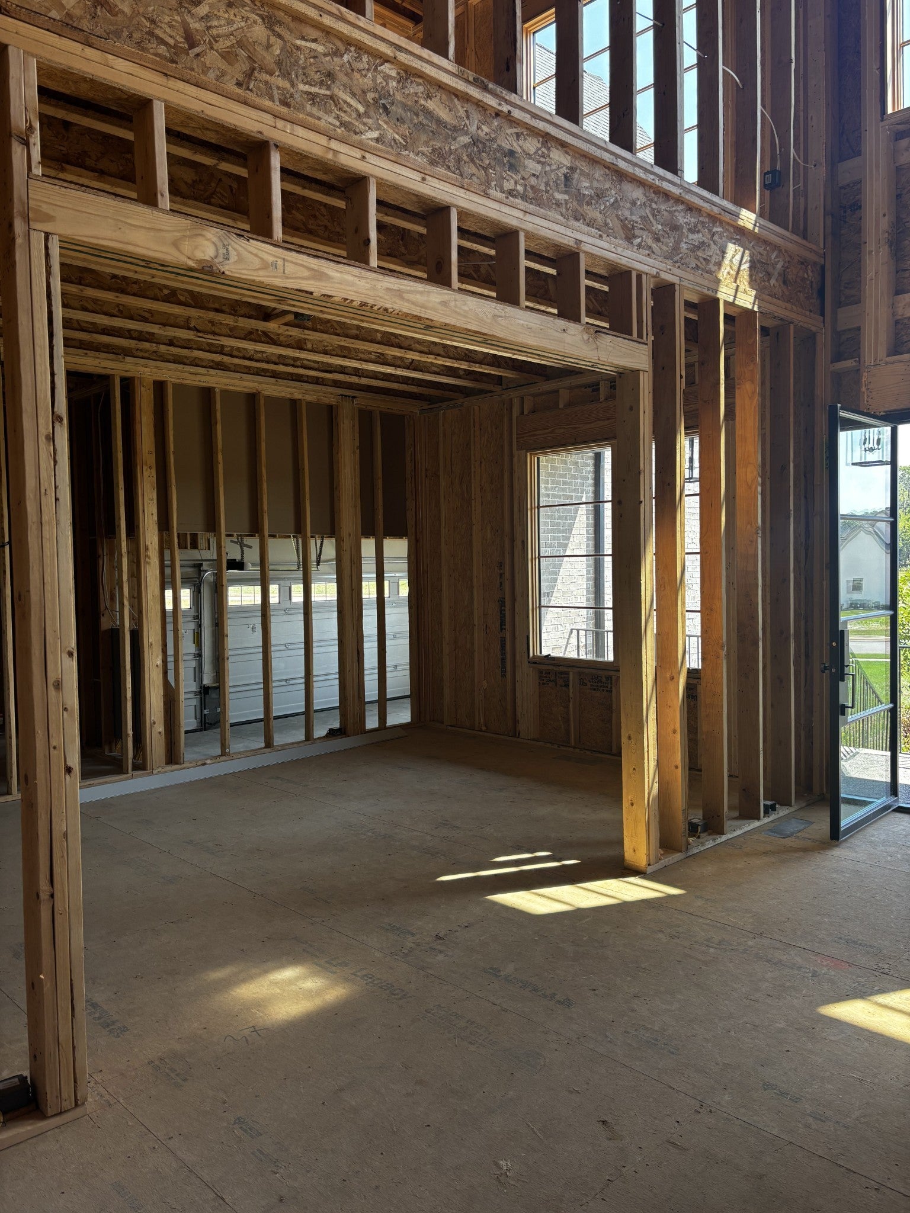
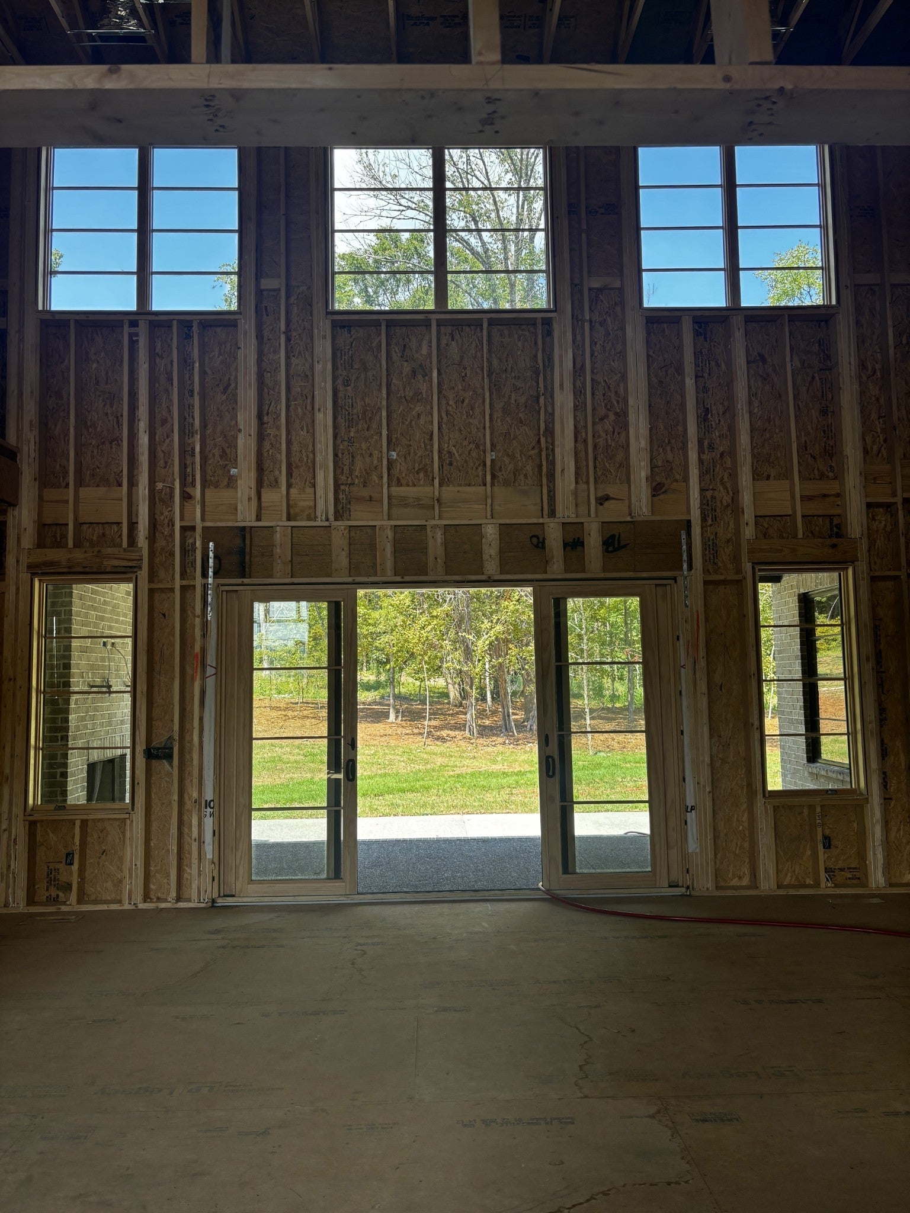
Luxury new construction home in Brentwood, TN: The Turnberry at Tiburon offers 5 bedrooms, 5.5 bathrooms, 5,721 square feet, and a 3-car garage in the highly sought-after Tiburon community. Designed for sophisticated entertaining and comfortable everyday living, this Brentwood luxury home combines elegant architecture, spacious living areas, and thoughtful functionality. The main level features a gracious foyer, expansive great room, formal dining room, breakfast area, and beautifully appointed kitchen with a dedicated scullery—ideal for meal preparation, storage, and entertaining. A private study provides an ideal home office or quiet retreat, while the first-floor guest suite offers privacy and comfort for family and visitors. The owner's suite is a private retreat with a vaulted ceiling, spa-like bathroom, and expansive walk-in closet. Upstairs, three additional bedrooms each feature a private bathroom and walk-in closet, providing comfortable spaces for family and guests. A versatile playroom adds flexible living space for a media room, children's area, homework space, or additional lounge. A spacious 3-car garage, thoughtfully designed mudroom, and well-planned utility spaces add convenience to everyday living. Located in Brentwood's coveted Tiburon community, the Turnberry offers the space, privacy, luxury, and modern functionality sought by today's homebuyers. With 5,721 square feet and five private bedroom suites, this new construction home represents an exceptional opportunity to own a luxury home in one of Brentwood's premier communities. Showing by appointment. Contact Beth Ann Smith at 615-300-5116 to schedule a private tour. **Furnished photos are from a previously completed Turnberry floorplan and may not reflect the exact finishes of this listing. The featured listing is to be finished.**
| yesterday | Listing first seen on site | |
| yesterday | Listing updated with changes from the MLS® |
Listings courtesy of Realtracs as distributed by MLS GRID

Based on information submitted to the MLS GRID as of 2026-09-17 09:45 AM UTC. All data is obtained from various sources and may not have been verified by broker or MLS GRID. Supplied Open House Information is subject to change without notice. All information should be independently reviewed and verified for accuracy. Properties may or may not be listed by the office/agent presenting the information.
The Digital Millennium Copyright Act of 1998, 17 U.S.C. § 512 (the “DMCA”) provides recourse for copyright owners who believe that material appearing on the Internet infringes their rights under U.S. copyright law. If you believe in good faith that any content or material made available in connection with our website or services infringes your copyright, you (or your agent) may send us a notice requesting that the content or material be removed, or access to it blocked. Notices must be sent in writing by email to DMCAnotice@MLSGrid.com.
The DMCA requires that your notice of alleged copyright infringement include the following information: (1) description of the copyrighted work that is the subject of claimed infringement; (2) description of the alleged infringing content and information sufficient to permit us to locate the content; (3) contact information for you, including your address, telephone number and email address; (4) a statement by you that you have a good faith belief that the content in the manner complained of is not authorized by the copyright owner, or its agent, or by the operation of any law; (5) a statement by you, signed under penalty of perjury, that the information in the notification is accurate and that you have the authority to enforce the copyrights that are claimed to be infringed; and (6) a physical or electronic signature of the copyright owner or a person authorized to act on the copyright owner’s behalf. Failure to include all of the above information may result in the delay of the processing of your complaint.