1297 Broad Oaks DrBrentwood, TN 37027
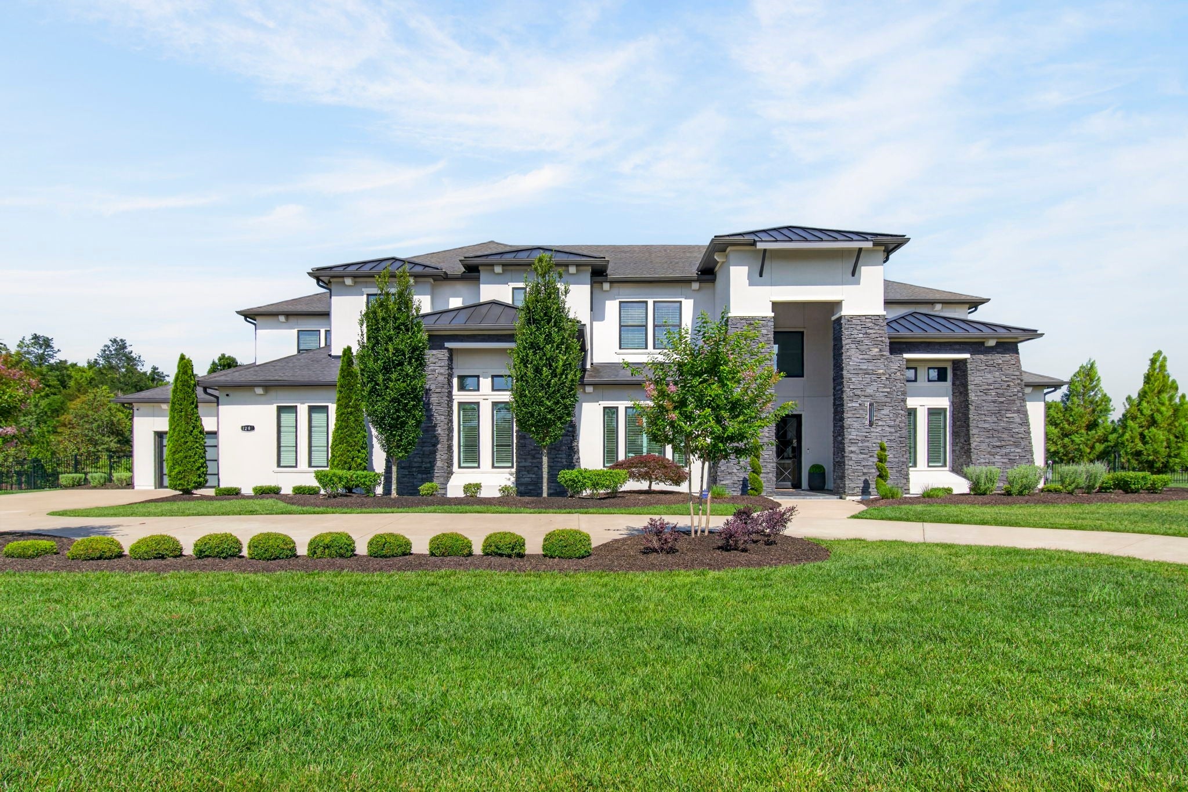
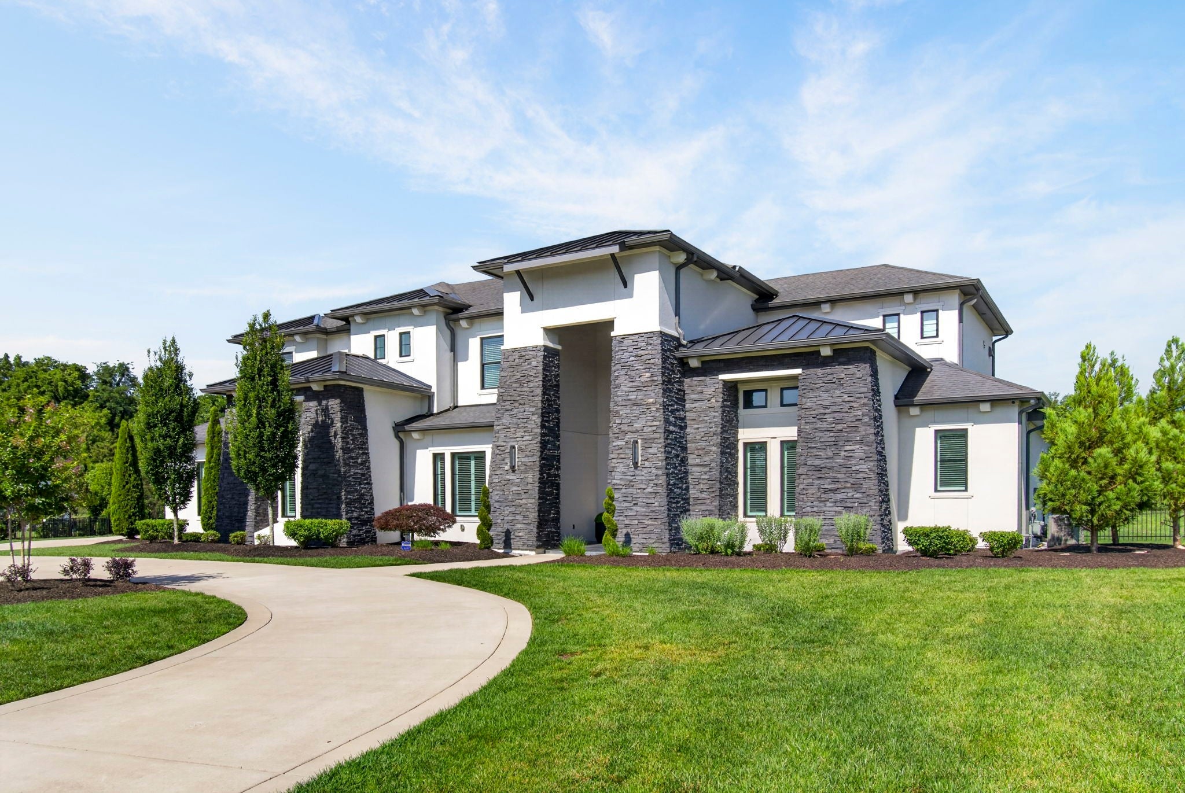
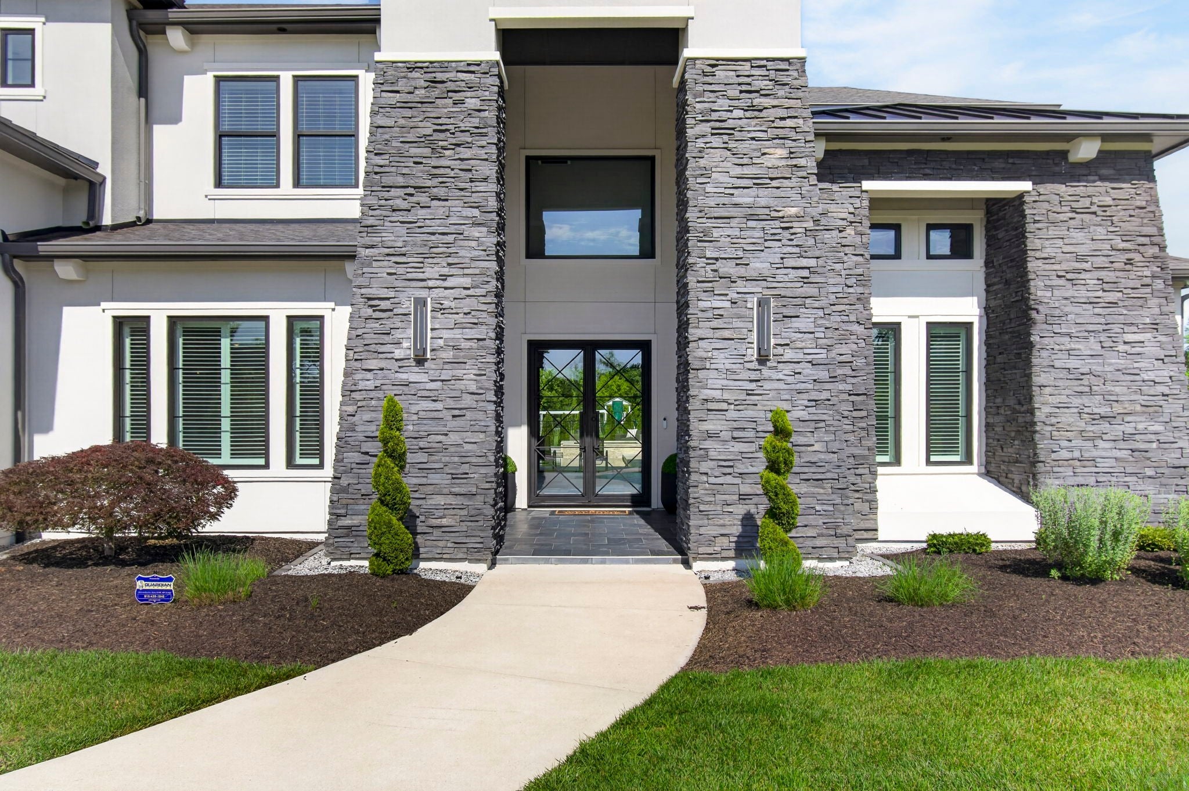
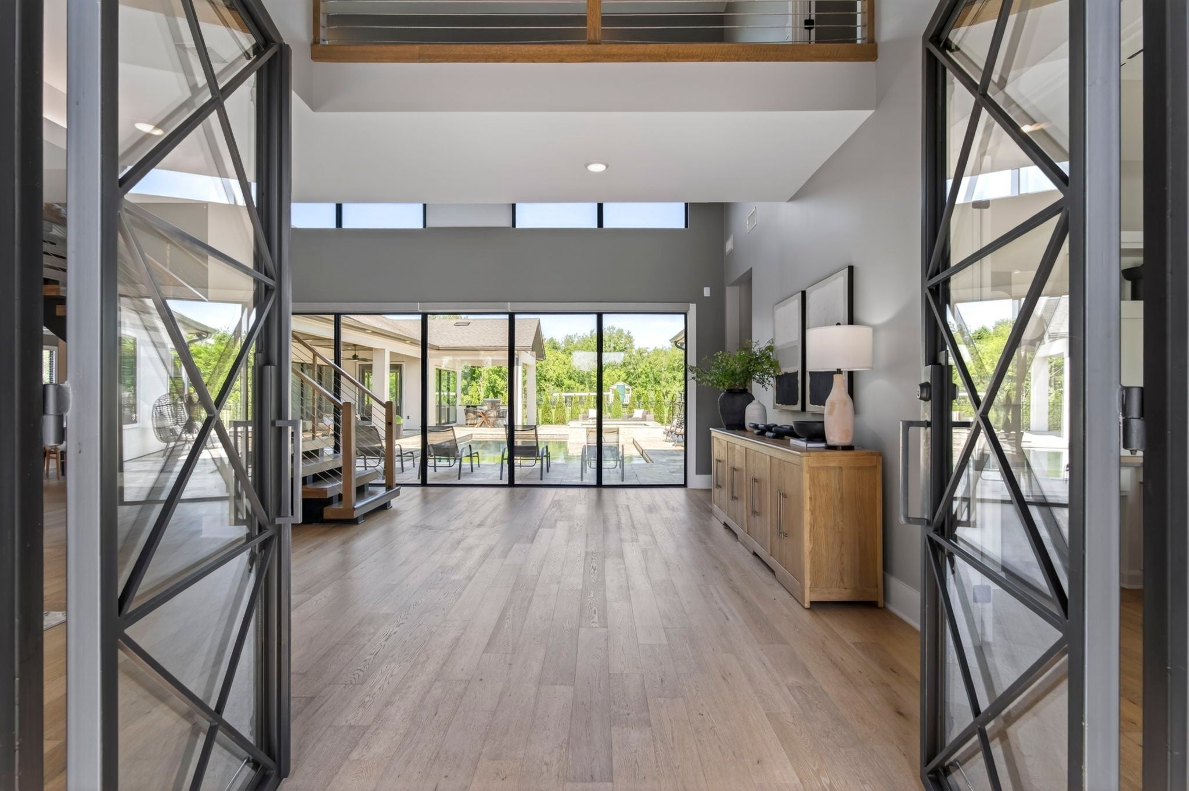
Built in 2023 and nestled on two acres in a neighborhood of just eight custom homes... the contemporary architecture, strong lines and walls of glass in this gorgeous property create a distinctly modern edge! Park in the circular driveway and walk through the custom doors and be WOW’ed by the soaring ceilings, the floating staircase and the expansive nano wall that opens out to an incredible pool and spa. The kitchen is sleek & substantial, with a large island, custom cabinetry, Viking & Sub-Zero appliances and a built-in ice maker, all opening to the casual dining area & two-story great room with fireplace. Continue through the great room to the separate poolside entertainment wing and discover what truly sets this home apart. Featuring a game/media room with sliding glass doors to a covered outdoor kitchen and outdoor living/dining spaces... that creates the feel of a private pool house and overlooks the 30' x 20' heated/lit sport pool which features OmniLogic smart pool automation, a spa, built in fire pit & expansive sun deck PLUS a view of the private & huge backyard! Head back inside, past the 1st floor guest suite w/ full bath & you will see the formal dining room w/bar area & custom wine room. Then, you'll spot the private office with built ins on your way to the spectacular primary suite and spa bath featuring a huge walk in shower and separate soaking tub, not to mention a closet that makes you feel like you are stepping into your own private boutique! Upstairs are 3 en-suite bedrooms, a game loft perfect for a pool table and TV watching PLUS a theater room that could also be used as a 6th bedroom, fitness room, studio or 2nd office. Back downstairs, the oversized laundry room w/additional refrigerator & dedicated pet spa, the smart home automation system & four-car garage with epoxy floors, add the finishing touches to this amazing home! Walking distance to Ravenwood High & located in the heart of Brentwood, this home is simply SPECTACULAR!
| 21 hours ago | Listing first seen on site | |
| 21 hours ago | Listing updated with changes from the MLS® |
Listings courtesy of Realtracs as distributed by MLS GRID

Based on information submitted to the MLS GRID as of 2026-09-17 09:45 AM UTC. All data is obtained from various sources and may not have been verified by broker or MLS GRID. Supplied Open House Information is subject to change without notice. All information should be independently reviewed and verified for accuracy. Properties may or may not be listed by the office/agent presenting the information.
The Digital Millennium Copyright Act of 1998, 17 U.S.C. § 512 (the “DMCA”) provides recourse for copyright owners who believe that material appearing on the Internet infringes their rights under U.S. copyright law. If you believe in good faith that any content or material made available in connection with our website or services infringes your copyright, you (or your agent) may send us a notice requesting that the content or material be removed, or access to it blocked. Notices must be sent in writing by email to DMCAnotice@MLSGrid.com.
The DMCA requires that your notice of alleged copyright infringement include the following information: (1) description of the copyrighted work that is the subject of claimed infringement; (2) description of the alleged infringing content and information sufficient to permit us to locate the content; (3) contact information for you, including your address, telephone number and email address; (4) a statement by you that you have a good faith belief that the content in the manner complained of is not authorized by the copyright owner, or its agent, or by the operation of any law; (5) a statement by you, signed under penalty of perjury, that the information in the notification is accurate and that you have the authority to enforce the copyrights that are claimed to be infringed; and (6) a physical or electronic signature of the copyright owner or a person authorized to act on the copyright owner’s behalf. Failure to include all of the above information may result in the delay of the processing of your complaint.