
304 Mansfield CtFranklin, TN 37069
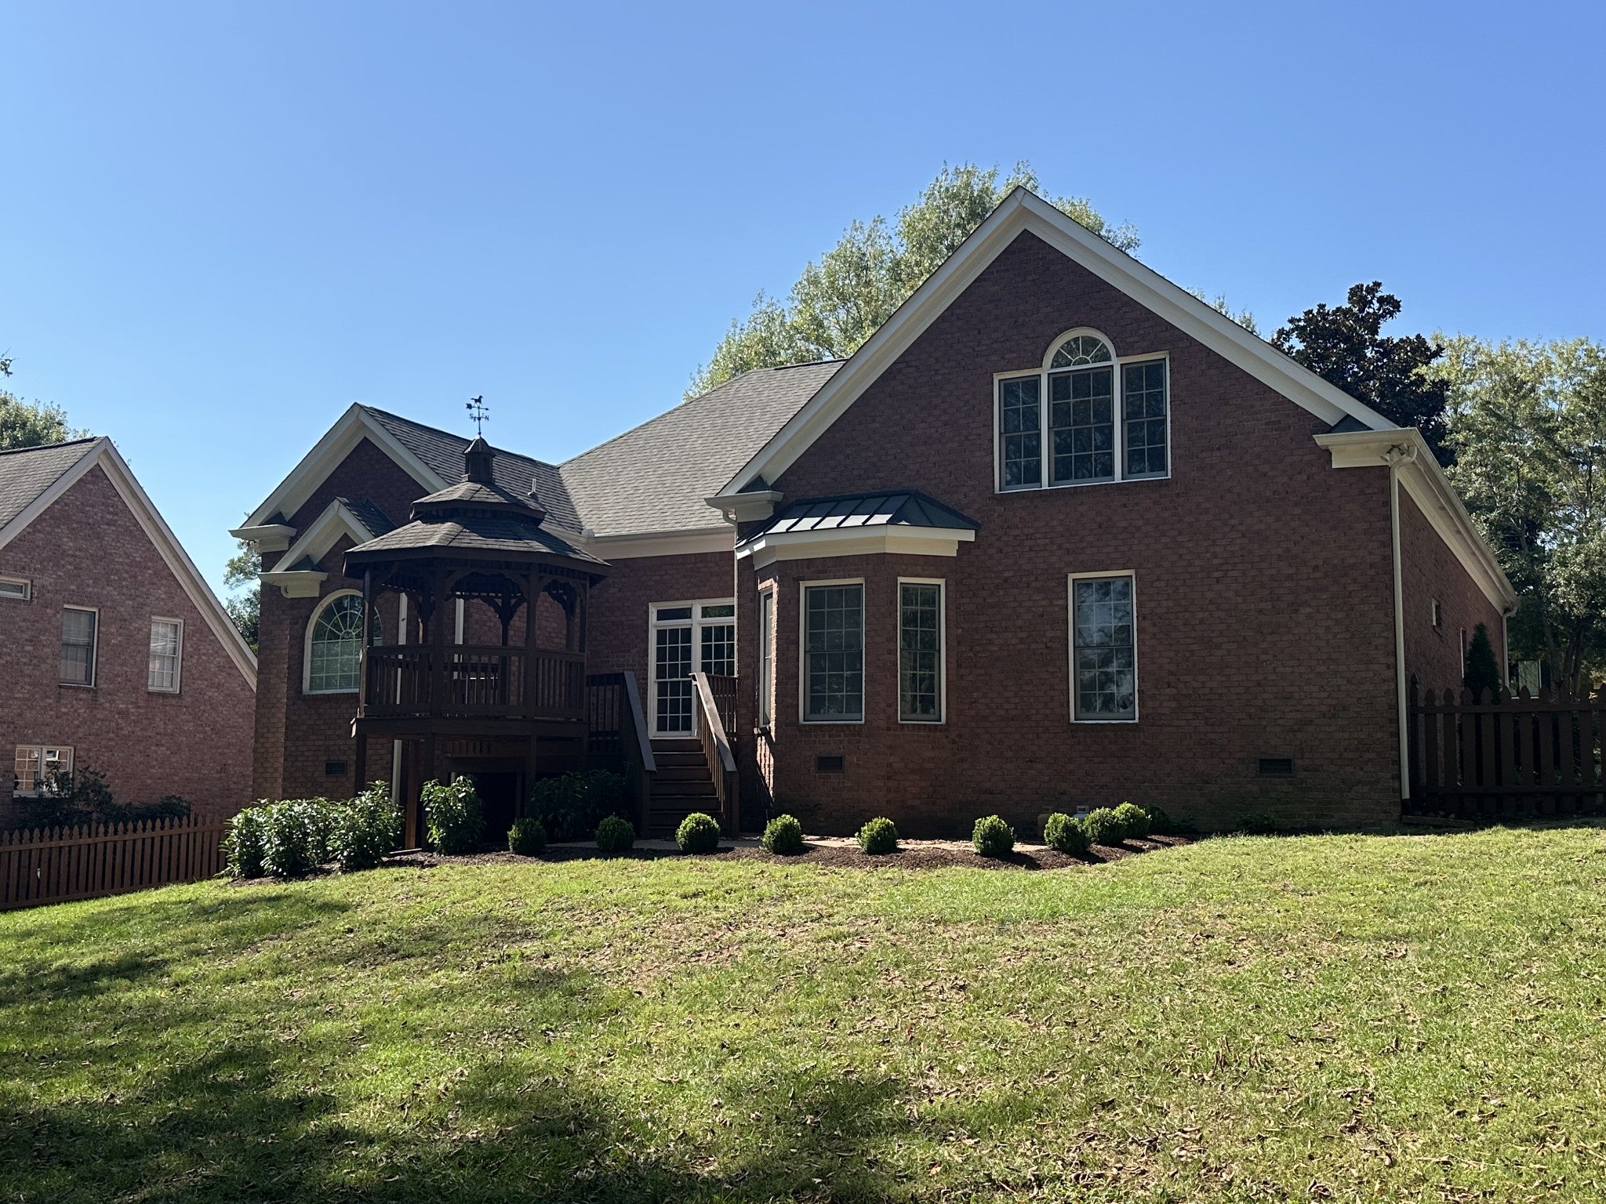
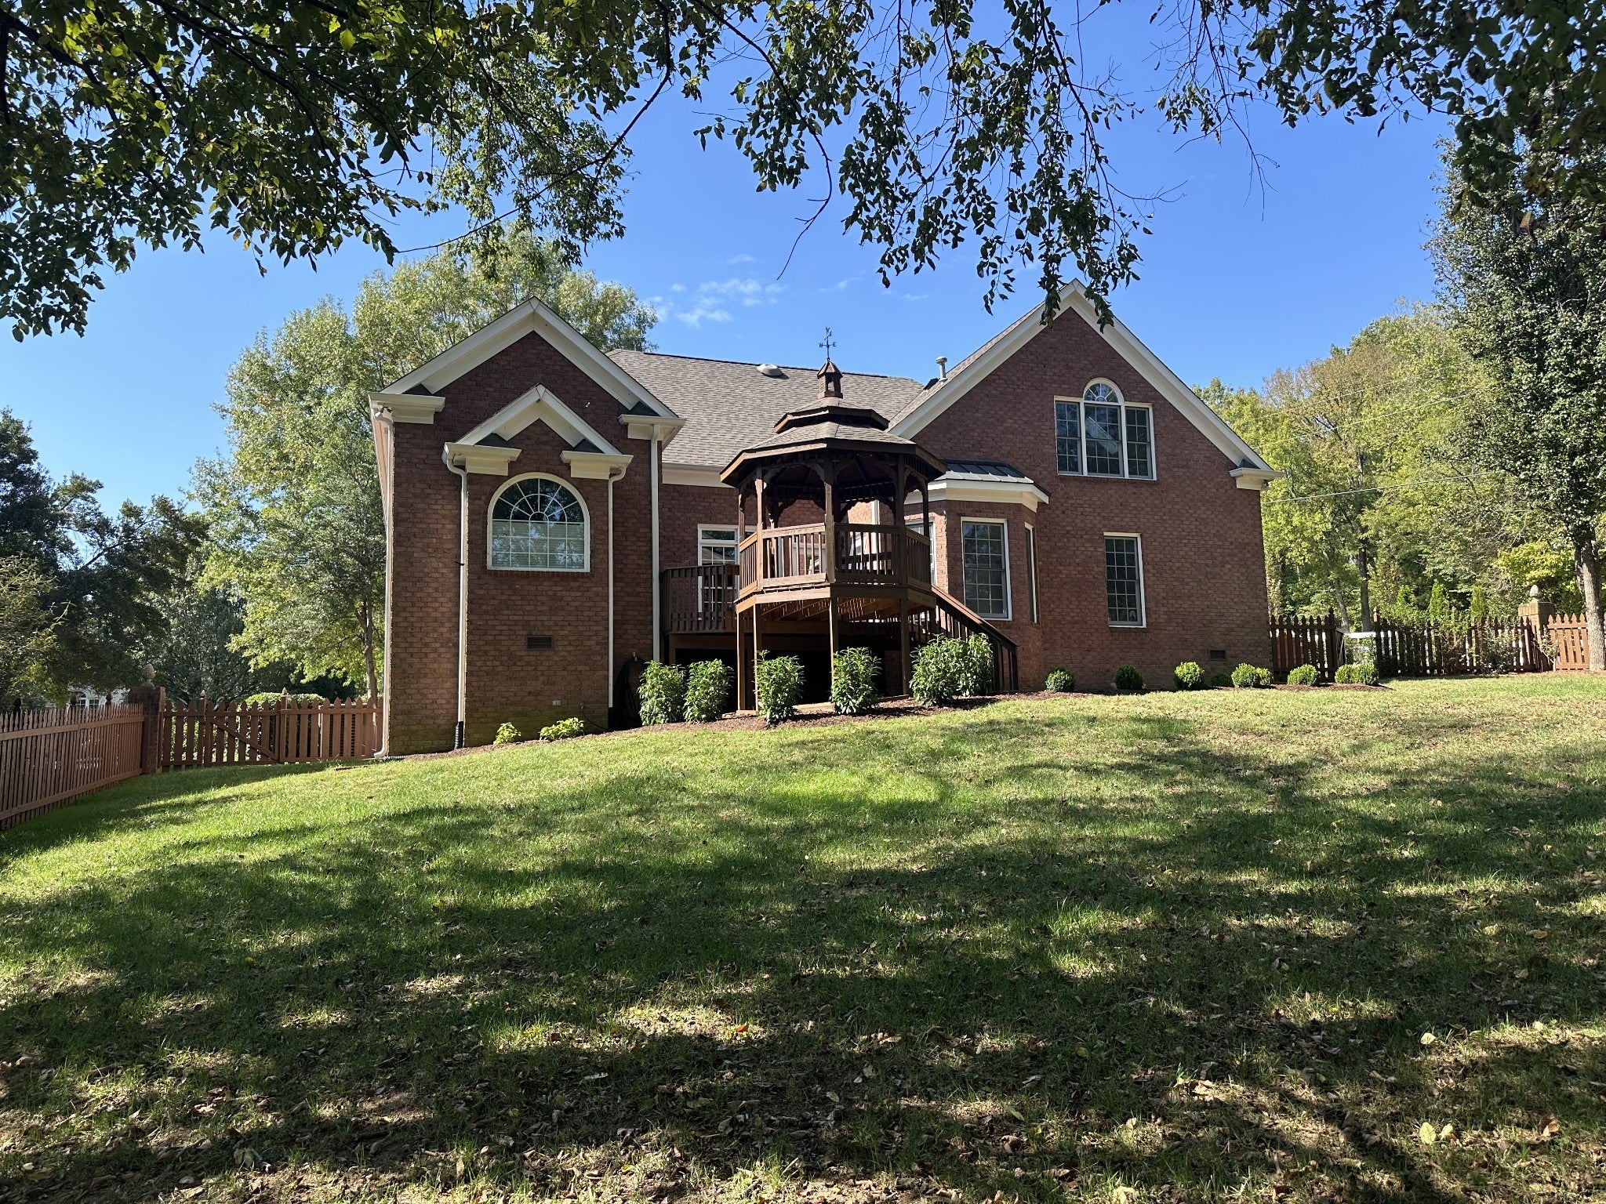
Welcome to 304 Mansfield Court, a stunning residence offering nearly 4,000 square feet of thoughtfully designed living space in one of Franklin’s most desirable locations. This home has been beautifully refreshed with a crisp, new paint palette and plush new carpeting, creating a bright, airy, move-in-ready atmosphere. The main level features gleaming wood floors and a versatile layout that includes three bedrooms plus a dedicated formal office. Upstairs, you’ll find an impressively expansive flex space that adapts perfectly to your lifestyle, whether you envision a media room, a hobby hub, or a massive recreation area. This upper level also includes a fourth bedroom and a full bathroom, bringing the home to four bedrooms and three full baths. Storage and utility are effortless here, thanks to a spacious walk-in crawl space that works well as a workshop or extra storage zone. Outside, the fenced yard offers a private retreat for relaxing or entertaining. The location is truly unbeatable, placing you just minutes from the vibrant dining and shopping at The Factory at Franklin, the historic charm of downtown, and the modern conveniences of Cool Springs. This home is also zoned for highly regarded Williamson County schools. Professional photography is coming soon... stay tuned to see every beautiful detail of this Franklin gem. Full irrigation system installed 2025, Roof 2022, Upstairs HVAC 2026,
| 4 hours ago | Listing first seen on site | |
| 4 hours ago | Listing updated with changes from the MLS |
Listings courtesy of Realtracs as distributed by MLS GRID

Based on information submitted to the MLS GRID as of 2026-10-25 08:58 PM UTC. All data is obtained from various sources and may not have been verified by broker or MLS GRID. Supplied Open House Information is subject to change without notice. All information should be independently reviewed and verified for accuracy. Properties may or may not be listed by the office/agent presenting the information.
The Digital Millennium Copyright Act of 1998, 17 U.S.C. § 512 (the “DMCA”) provides recourse for copyright owners who believe that material appearing on the Internet infringes their rights under U.S. copyright law. If you believe in good faith that any content or material made available in connection with our website or services infringes your copyright, you (or your agent) may send us a notice requesting that the content or material be removed, or access to it blocked. Notices must be sent in writing by email to DMCAnotice@MLSGrid.com.
The DMCA requires that your notice of alleged copyright infringement include the following information: (1) description of the copyrighted work that is the subject of claimed infringement; (2) description of the alleged infringing content and information sufficient to permit us to locate the content; (3) contact information for you, including your address, telephone number and email address; (4) a statement by you that you have a good faith belief that the content in the manner complained of is not authorized by the copyright owner, or its agent, or by the operation of any law; (5) a statement by you, signed under penalty of perjury, that the information in the notification is accurate and that you have the authority to enforce the copyrights that are claimed to be infringed; and (6) a physical or electronic signature of the copyright owner or a person authorized to act on the copyright owner’s behalf. Failure to include all of the above information may result in the delay of the processing of your complaint.

