
2004 Belsford DrNolensville, TN 37135
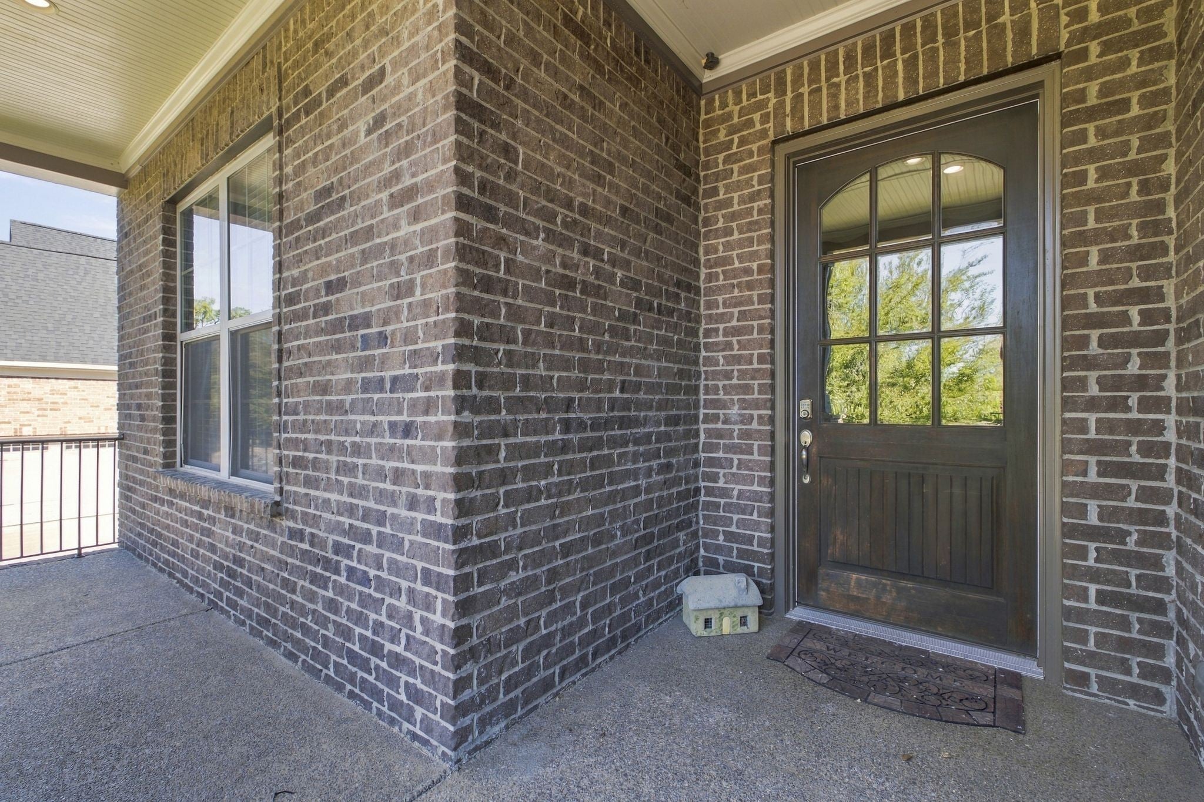
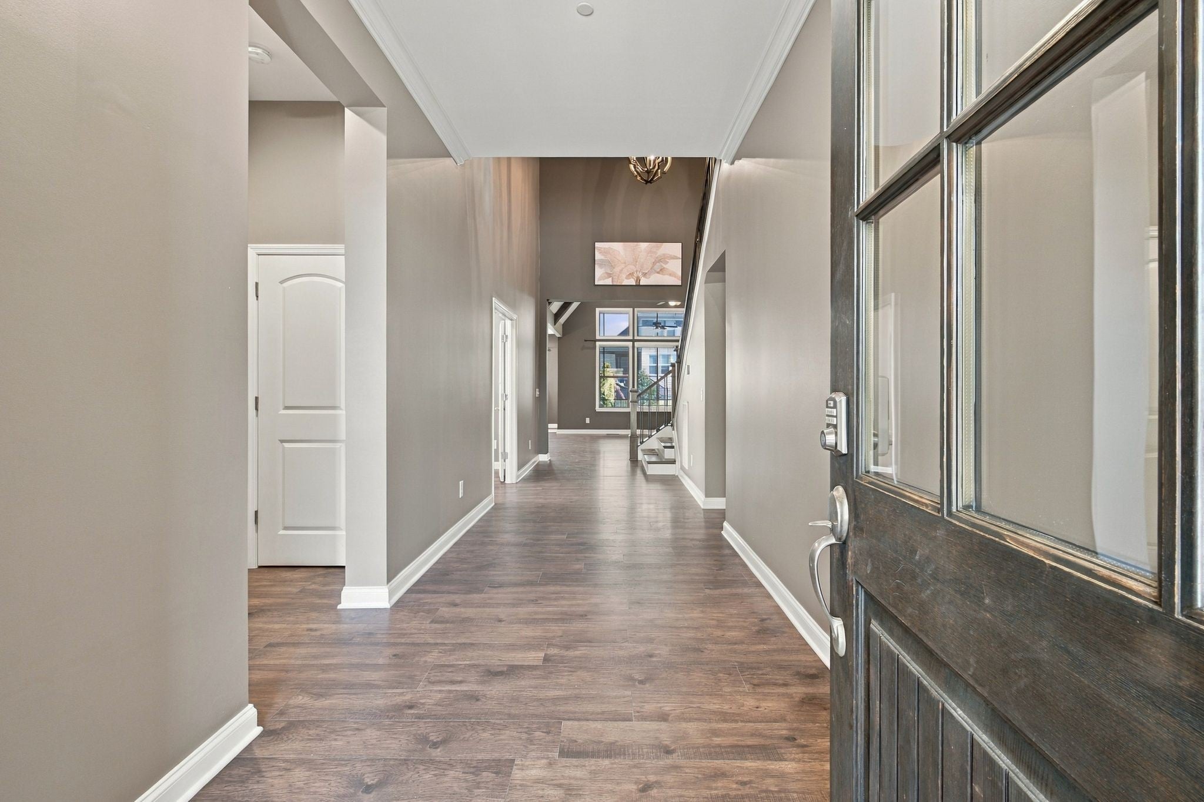
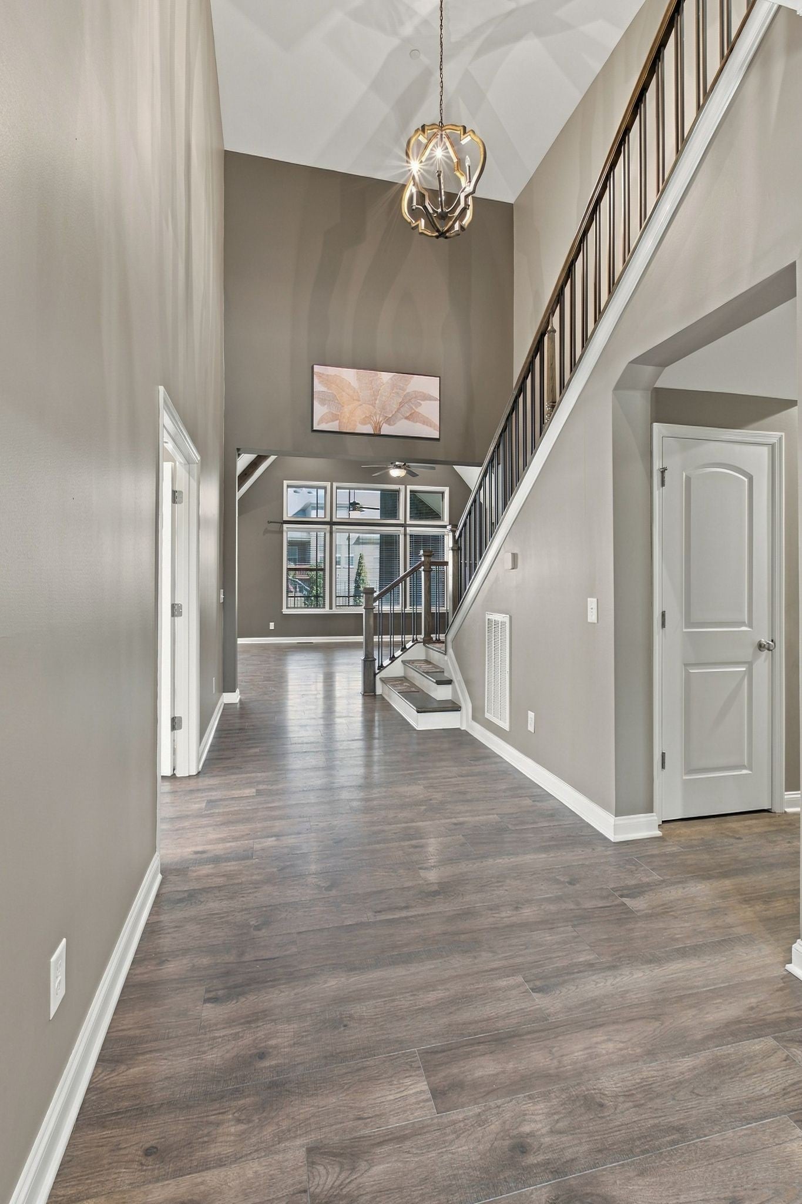
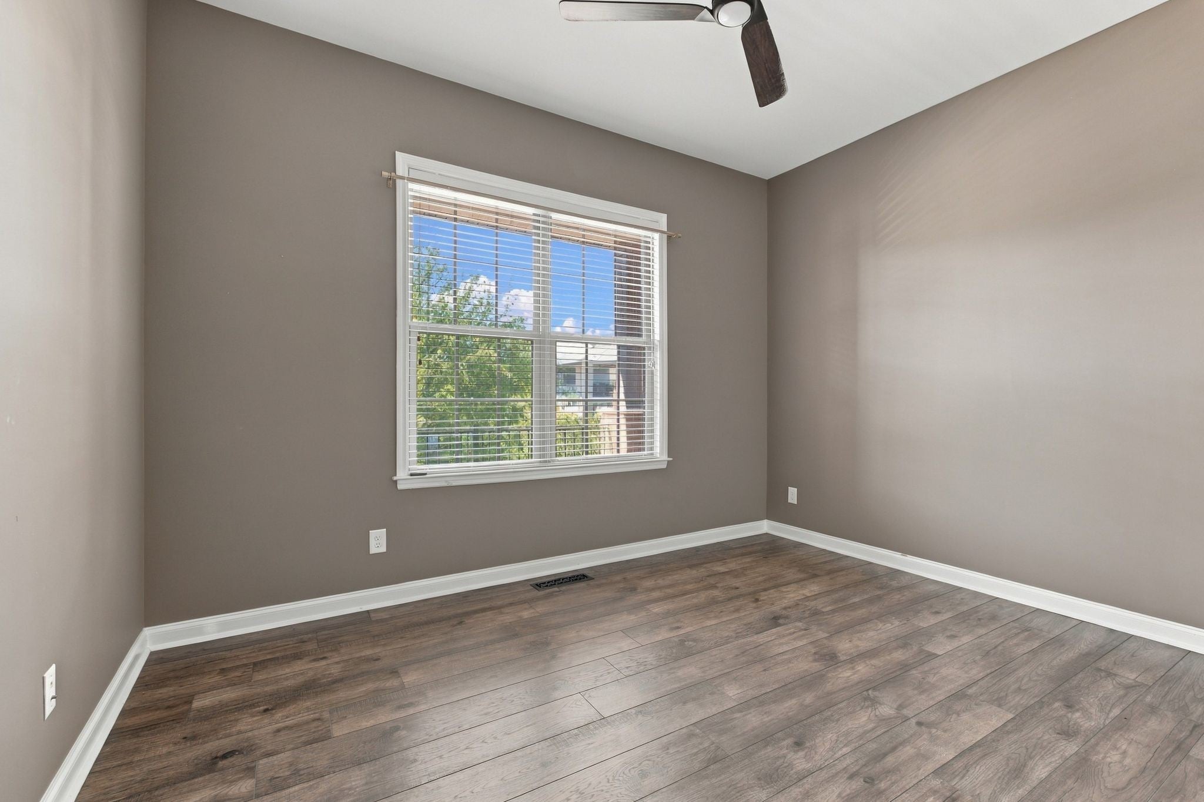
Former Drees model style meets everyday comfort at 2004 Belsford Drive in Nolensville's Summerlyn community. Featuring five bedrooms, four and a half baths, and approximately 3,674 square feet, this Oakdale floor plan pairs distinctive architectural details with flexible spaces for living and entertaining. A brick-and-stone exterior welcomes you inside, where vaulted ceilings, exposed beams, expansive windows, and a dramatic stone fireplace anchor the great room. The open kitchen features a generous island with seating, abundant cabinetry, stainless steel appliances, a tile backsplash, and a walk-in pantry. An adjoining dining area keeps gatherings connected, while a separate office with French doors and a coffered ceiling offers a beautiful workspace. Three main-level bedroom suites provide privacy and convenience. The spacious primary retreat includes a tray ceiling, a walk-in closet with built-in shelving, and a bath with separate vanities, a soaking tub, and a glass-enclosed shower. Upstairs bedrooms and a generous bonus room offer space for guests, hobbies, and entertainment. Step outside to a vaulted screened porch with a wood-burning fireplace, perfect for morning coffee or relaxing evenings. The adjoining patio and Michael Phelps Special Edition whirlpool spa create an inviting outdoor retreat, complemented by a fenced backyard. An attached three-car garage adds everyday practicality. Enjoy Summerlyn's community pool, park, playground, and walking trails, with nearby schools and convenient access to historic Nolensville's shops and dining. From its former-model finishes to its inviting outdoor living, this home gives you plenty of reasons to stay awhile.
| 23 hours ago | Listing first seen on site | |
| 23 hours ago | Listing updated with changes from the MLS |
Listings courtesy of Realtracs as distributed by MLS GRID

Based on information submitted to the MLS GRID as of 2026-10-24 12:31 PM UTC. All data is obtained from various sources and may not have been verified by broker or MLS GRID. Supplied Open House Information is subject to change without notice. All information should be independently reviewed and verified for accuracy. Properties may or may not be listed by the office/agent presenting the information.
The Digital Millennium Copyright Act of 1998, 17 U.S.C. § 512 (the “DMCA”) provides recourse for copyright owners who believe that material appearing on the Internet infringes their rights under U.S. copyright law. If you believe in good faith that any content or material made available in connection with our website or services infringes your copyright, you (or your agent) may send us a notice requesting that the content or material be removed, or access to it blocked. Notices must be sent in writing by email to DMCAnotice@MLSGrid.com.
The DMCA requires that your notice of alleged copyright infringement include the following information: (1) description of the copyrighted work that is the subject of claimed infringement; (2) description of the alleged infringing content and information sufficient to permit us to locate the content; (3) contact information for you, including your address, telephone number and email address; (4) a statement by you that you have a good faith belief that the content in the manner complained of is not authorized by the copyright owner, or its agent, or by the operation of any law; (5) a statement by you, signed under penalty of perjury, that the information in the notification is accurate and that you have the authority to enforce the copyrights that are claimed to be infringed; and (6) a physical or electronic signature of the copyright owner or a person authorized to act on the copyright owner’s behalf. Failure to include all of the above information may result in the delay of the processing of your complaint.

