
1411 Boscobel St ANashville, TN 37206
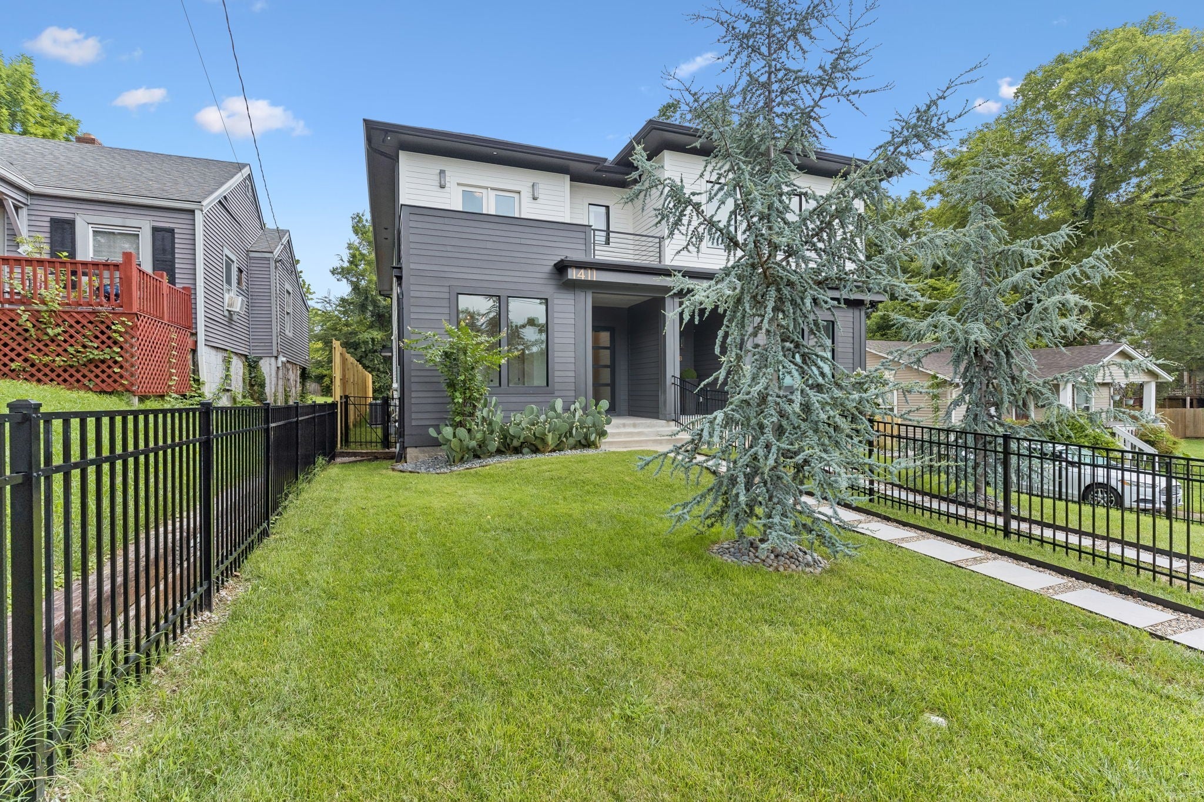
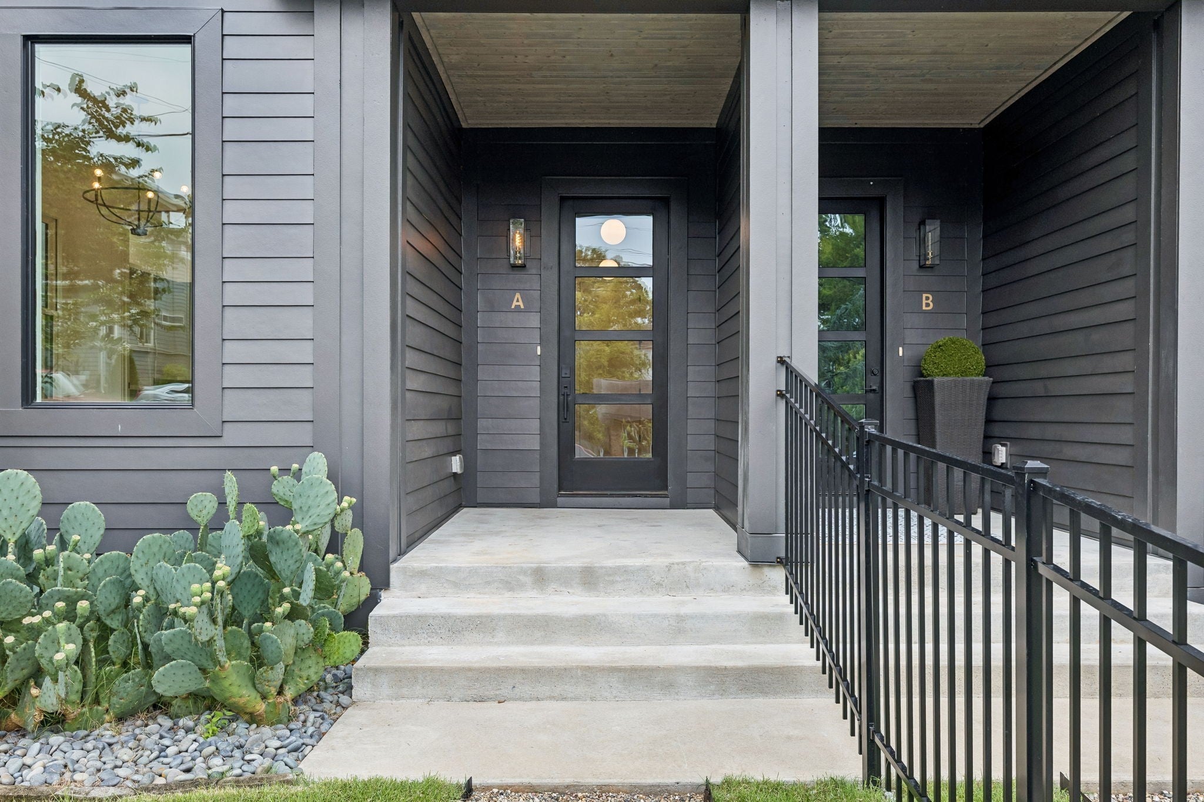
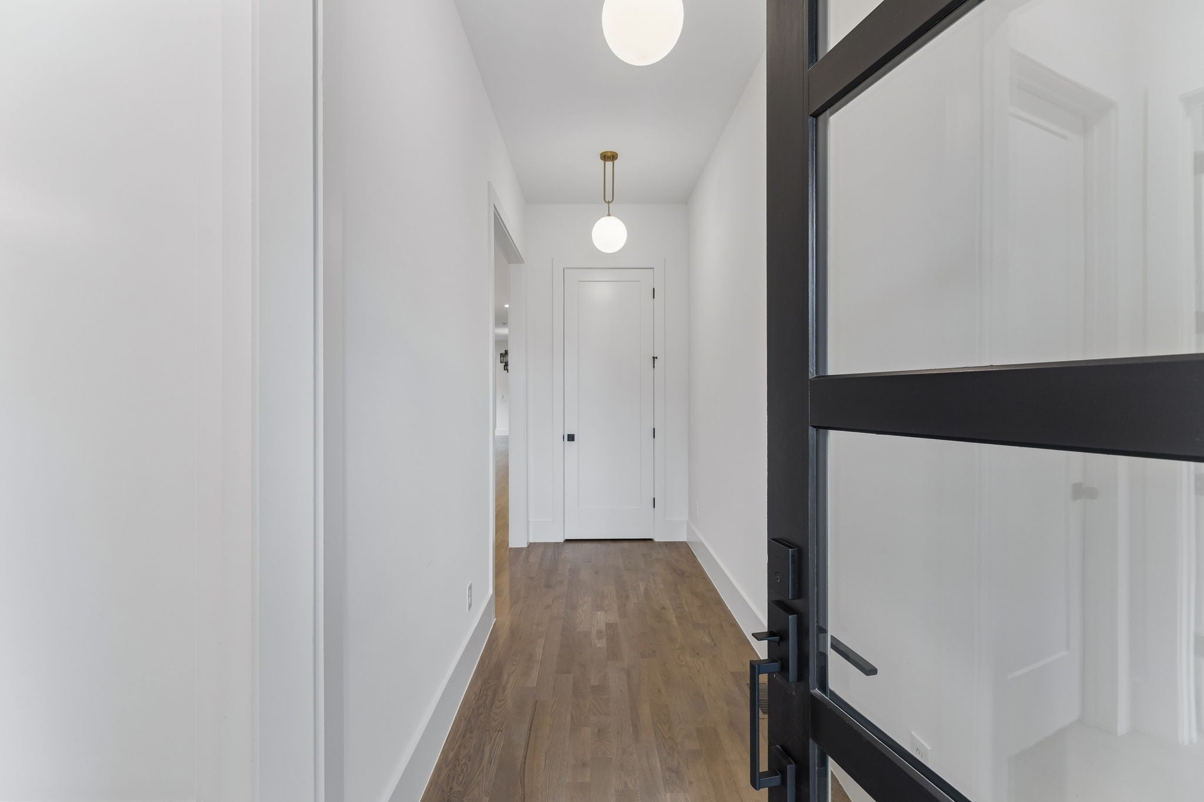
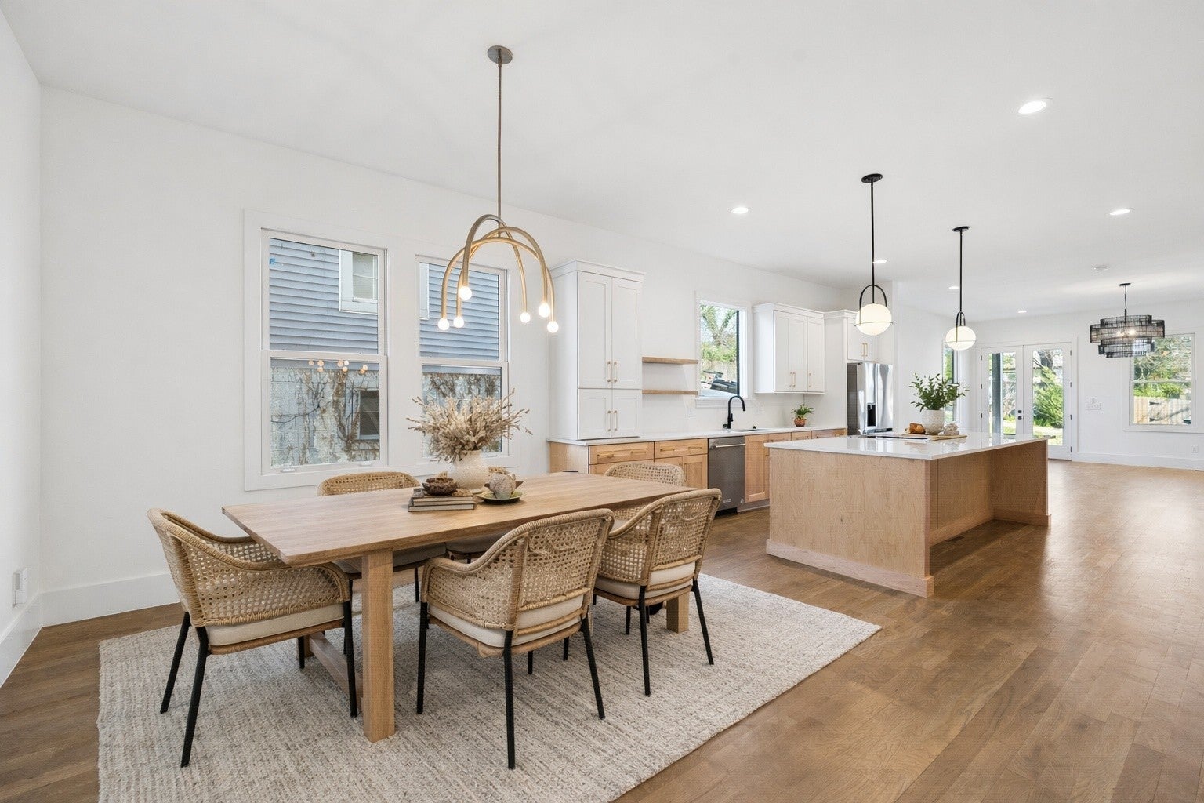
Cook in your Euro-inspired chef's kitchen, or walk to over a dozen restaurants in the neighborhood. Your choice! Welcome to 1411A Boscobel, where modern, sophisticated design meets the perfect location! Located in the heart of Lockeland Springs with desirable walkability to the 5 Points dining and entertainment district, the shops at Fatherland, plus other popular neighborhood restaurants, and the 350-acre Shelby Park and Bottoms, you are never at a loss for fun and entertainment in your new neighborhood! This elegantly designed home, built in 2023, features high-end finishes and a contemporary layout. Highlights of this four-bedroom, three-bathroom beauty include a custom euro-inspired kitchen with massive ten foot long island, Quartz countertops and stainless steel appliances, primary suite with private deck,10-foot ceilings with 8-foot tall doors on the main level, extra soundproofing between units (you can't hear a thing between units), a serene rooftop deck, and a high-end Navien tankless gas water heater. Just finished improvements to the property include decorative aluminum fencing in the front yard, 8-foot wood privacy fencing in the side and back yard, and two-car garage-port made of solid Cypress wood. The brand new garage-port doubles as secure parking and covered outdoor entertaining space. If you want shade, your covered back patio stays shaded most of the day. If you want sun, your primary bedroom deck and private rooftop deck both provide ample sunlight through the day. With a truly stunning combination of design, functionality, and location, this home offers an exceptional opportunity to enjoy one of Nashville’s most vibrant, and entertaining community-based neighborhoods. Seller is offering a 2/1 interest rate buy down for the buyer with an accepted purchase contract.
| 22 hours ago | Listing first seen on site | |
| 22 hours ago | Listing updated with changes from the MLS |
Listings courtesy of Realtracs as distributed by MLS GRID

Based on information submitted to the MLS GRID as of 2026-10-24 12:31 PM UTC. All data is obtained from various sources and may not have been verified by broker or MLS GRID. Supplied Open House Information is subject to change without notice. All information should be independently reviewed and verified for accuracy. Properties may or may not be listed by the office/agent presenting the information.
The Digital Millennium Copyright Act of 1998, 17 U.S.C. § 512 (the “DMCA”) provides recourse for copyright owners who believe that material appearing on the Internet infringes their rights under U.S. copyright law. If you believe in good faith that any content or material made available in connection with our website or services infringes your copyright, you (or your agent) may send us a notice requesting that the content or material be removed, or access to it blocked. Notices must be sent in writing by email to DMCAnotice@MLSGrid.com.
The DMCA requires that your notice of alleged copyright infringement include the following information: (1) description of the copyrighted work that is the subject of claimed infringement; (2) description of the alleged infringing content and information sufficient to permit us to locate the content; (3) contact information for you, including your address, telephone number and email address; (4) a statement by you that you have a good faith belief that the content in the manner complained of is not authorized by the copyright owner, or its agent, or by the operation of any law; (5) a statement by you, signed under penalty of perjury, that the information in the notification is accurate and that you have the authority to enforce the copyrights that are claimed to be infringed; and (6) a physical or electronic signature of the copyright owner or a person authorized to act on the copyright owner’s behalf. Failure to include all of the above information may result in the delay of the processing of your complaint.

