
6659 Flat Creek RdSpring Hill, TN 37174
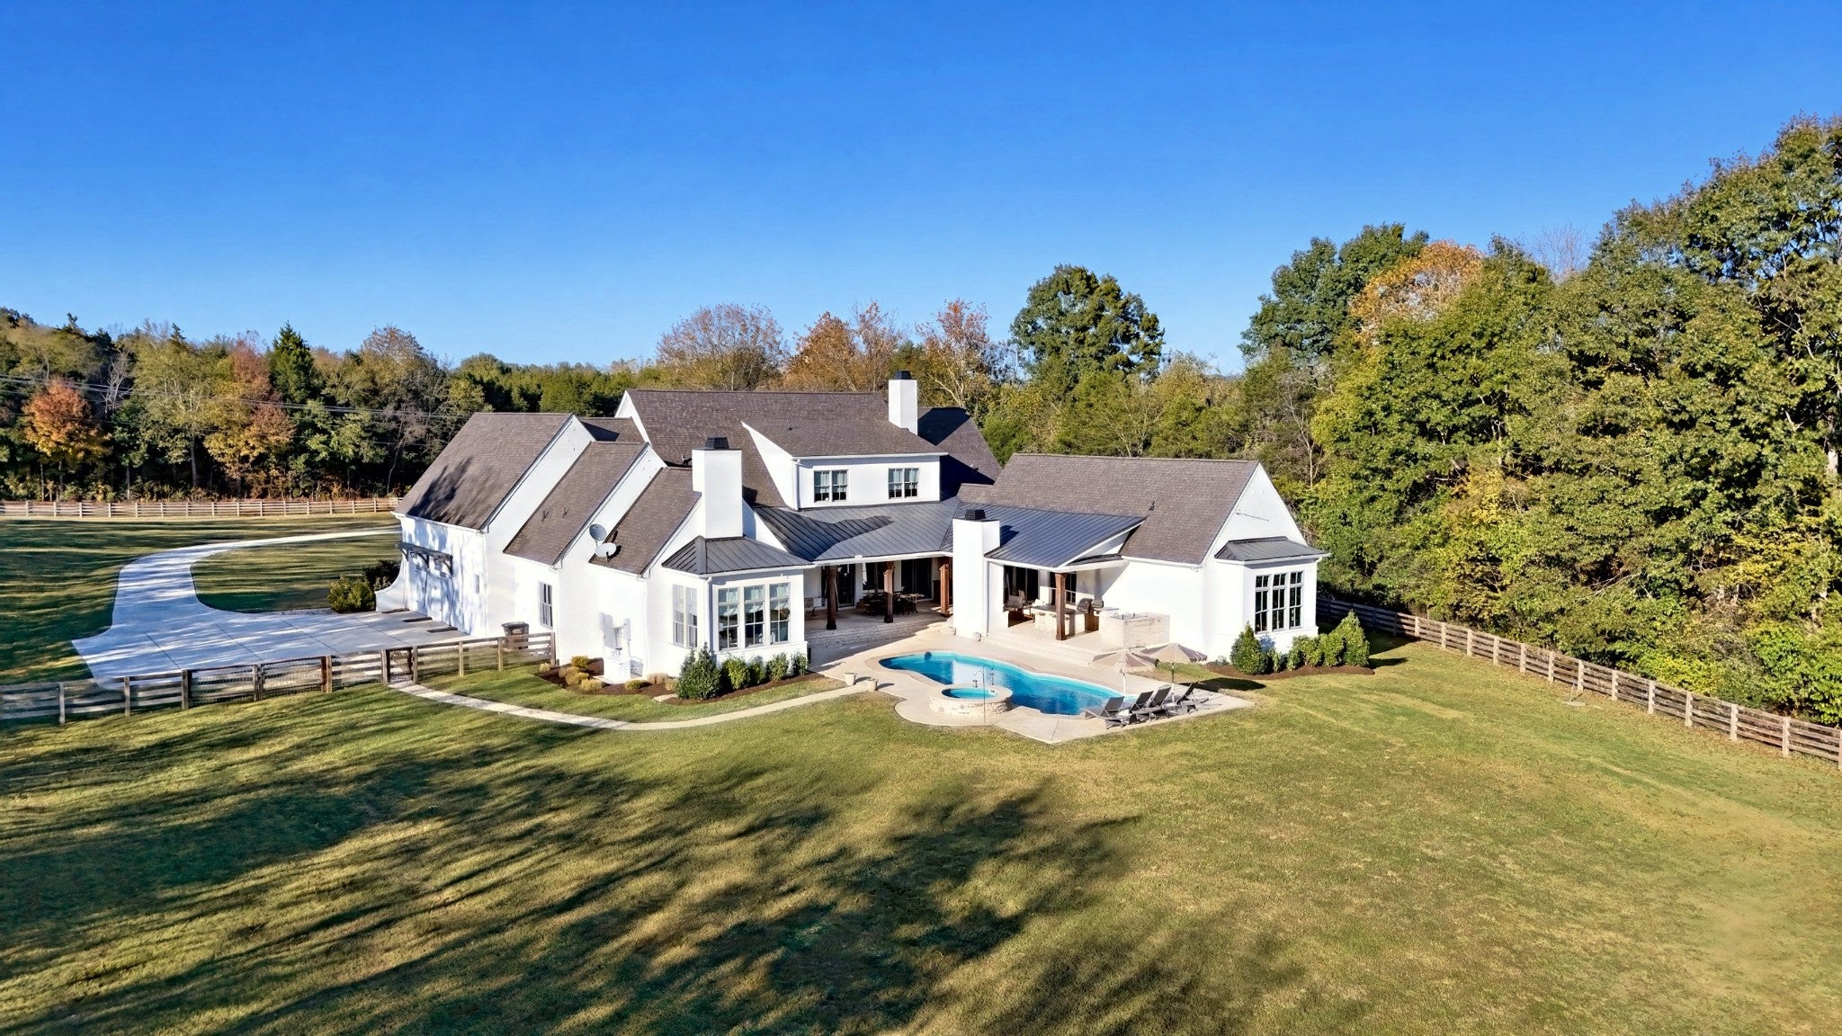

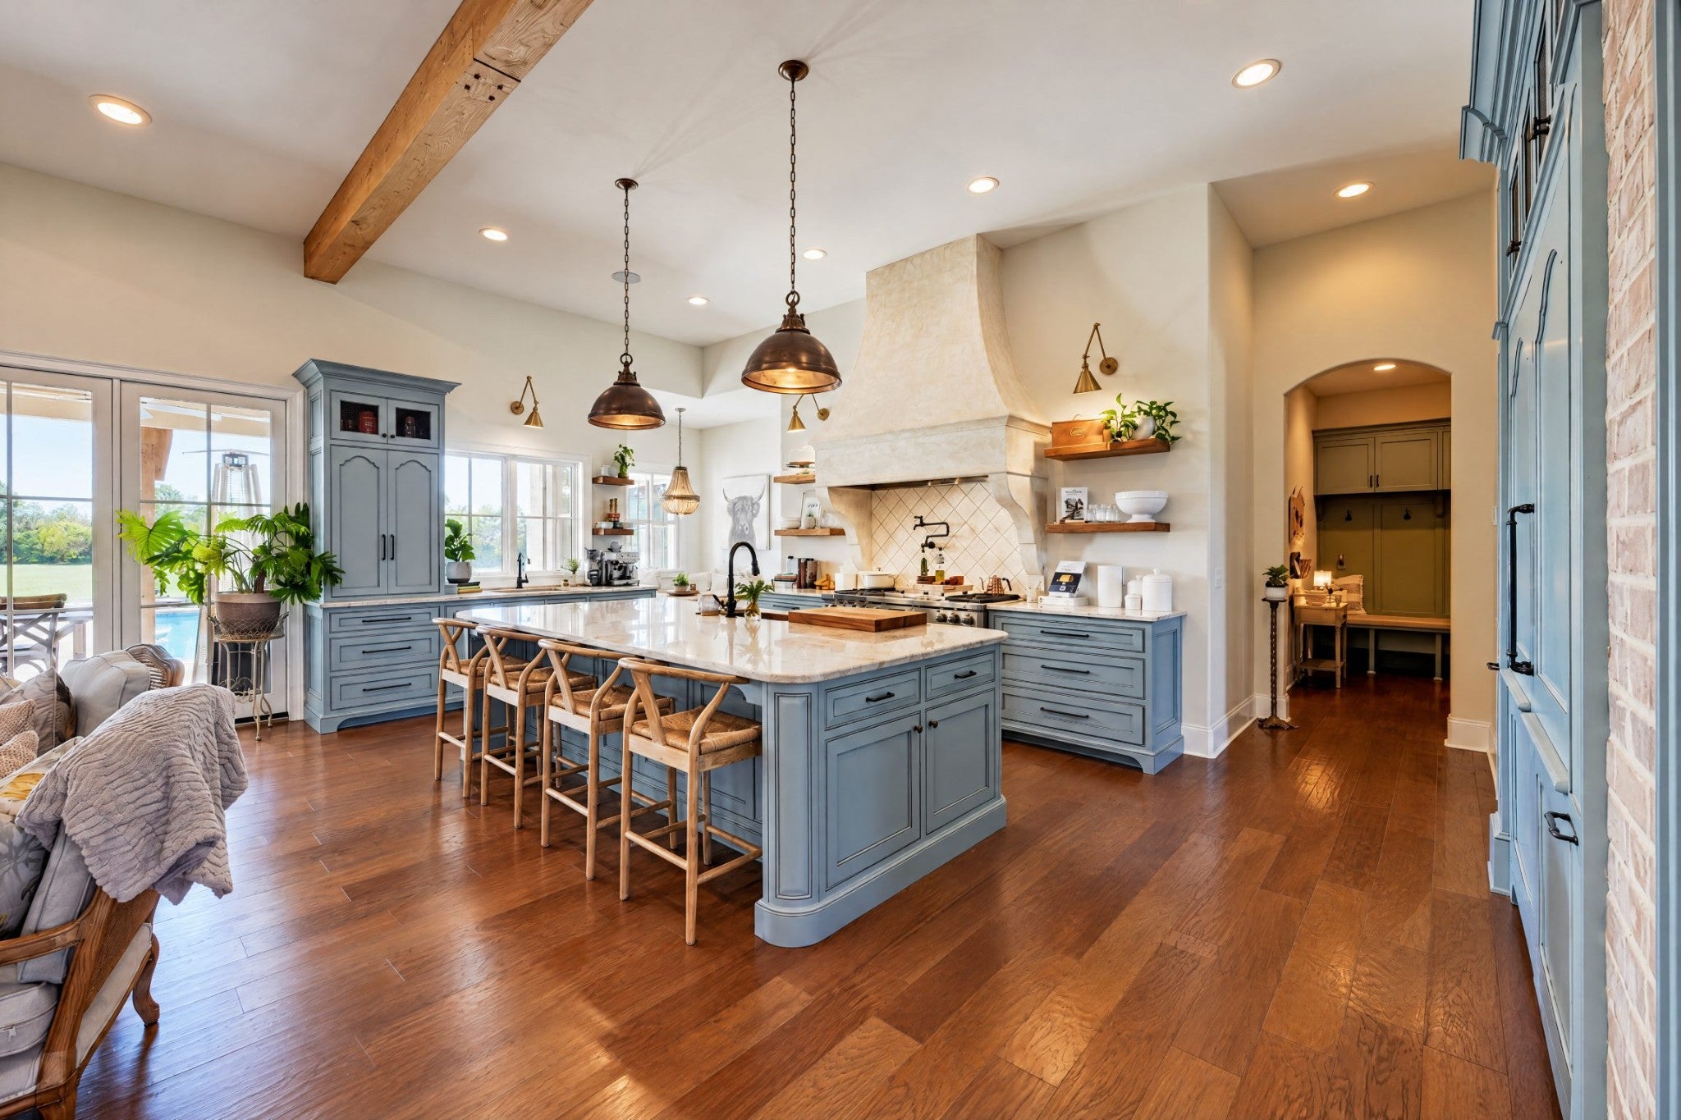

Tucked into the rolling hills of Williamson County, you’ll find an exquisite one-of-a kind home on 11.77 sprawling acres, allow me to introduce you to 6659 Flat Creek Road. Each square foot of this beautiful custom-build has been designed with intention, from designer curated finishes to hidden spaces, thoughtful details and a livable layout that creates a private retreat in the beautiful Tennessee countryside. As you pass through the gated entry, you’re met with a timeless brick exterior, flagstone walkway, lush landscaping and covered front porch. Just beyond the foyer, you’ll find the great room that is the heart of this home with high-ceilings, wood beams, a fireplace focal flanked with built-ins, abundant natural light flooding in through the large windows overlooking the property, and open to the gourmet kitchen, which is both a chef and entertainer’s dream. Off the kitchen is the butler’s pantry with bountiful storage – connecting directly into the formal dining with antique wood doors. Take everyday living outdoors, with the covered entertaining space including a fireplace and outdoor kitchen, centered around the in-ground saltwater pool and hot tub – with breathtaking views over the back acreage of the property. The private primary includes a double-sided fireplace, sitting area, spa-like bath, oversized walk-through closet with floor to ceiling storage which ties directly into the laundry room with dual sets of washer/dryers. Rounding out the first floor is the bonus room offering entertaining space with a full bar; a dedicated home gym with sauna and spectacular views, and a secondary en-suite. Upstairs are two well-sized bedroom suites with jack and jill style bath; plus, a dedicated study, craft room, a hidden safe room and an additional 365 sf of unfinished potential for a great home studio, playroom or additional bedroom. Offering more details than can be mentioned, a walk around this property is the only way to fully take in all that it has to offer!
| 22 hours ago | Listing first seen on site | |
| 22 hours ago | Listing updated with changes from the MLS |
Listings courtesy of Realtracs as distributed by MLS GRID

Based on information submitted to the MLS GRID as of 2026-10-24 12:26 PM UTC. All data is obtained from various sources and may not have been verified by broker or MLS GRID. Supplied Open House Information is subject to change without notice. All information should be independently reviewed and verified for accuracy. Properties may or may not be listed by the office/agent presenting the information.
The Digital Millennium Copyright Act of 1998, 17 U.S.C. § 512 (the “DMCA”) provides recourse for copyright owners who believe that material appearing on the Internet infringes their rights under U.S. copyright law. If you believe in good faith that any content or material made available in connection with our website or services infringes your copyright, you (or your agent) may send us a notice requesting that the content or material be removed, or access to it blocked. Notices must be sent in writing by email to DMCAnotice@MLSGrid.com.
The DMCA requires that your notice of alleged copyright infringement include the following information: (1) description of the copyrighted work that is the subject of claimed infringement; (2) description of the alleged infringing content and information sufficient to permit us to locate the content; (3) contact information for you, including your address, telephone number and email address; (4) a statement by you that you have a good faith belief that the content in the manner complained of is not authorized by the copyright owner, or its agent, or by the operation of any law; (5) a statement by you, signed under penalty of perjury, that the information in the notification is accurate and that you have the authority to enforce the copyrights that are claimed to be infringed; and (6) a physical or electronic signature of the copyright owner or a person authorized to act on the copyright owner’s behalf. Failure to include all of the above information may result in the delay of the processing of your complaint.

