
911 Southside PLNashville, TN 37203
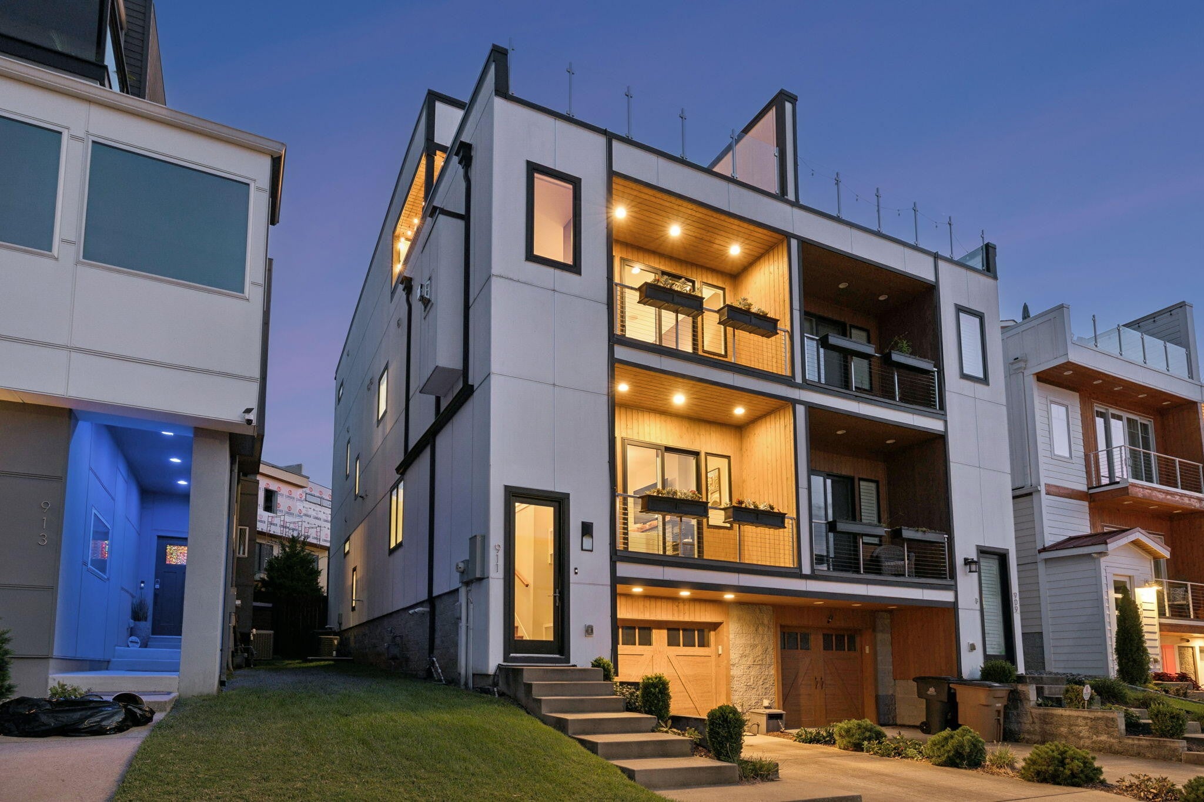
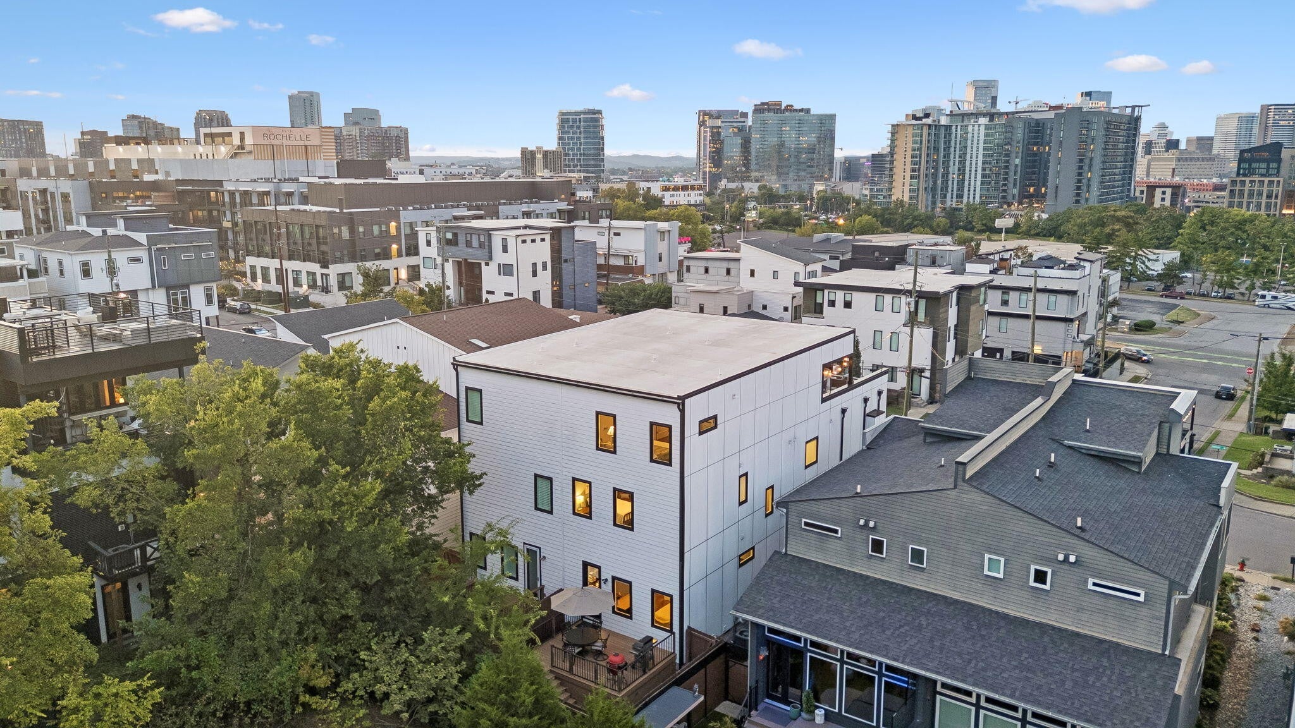
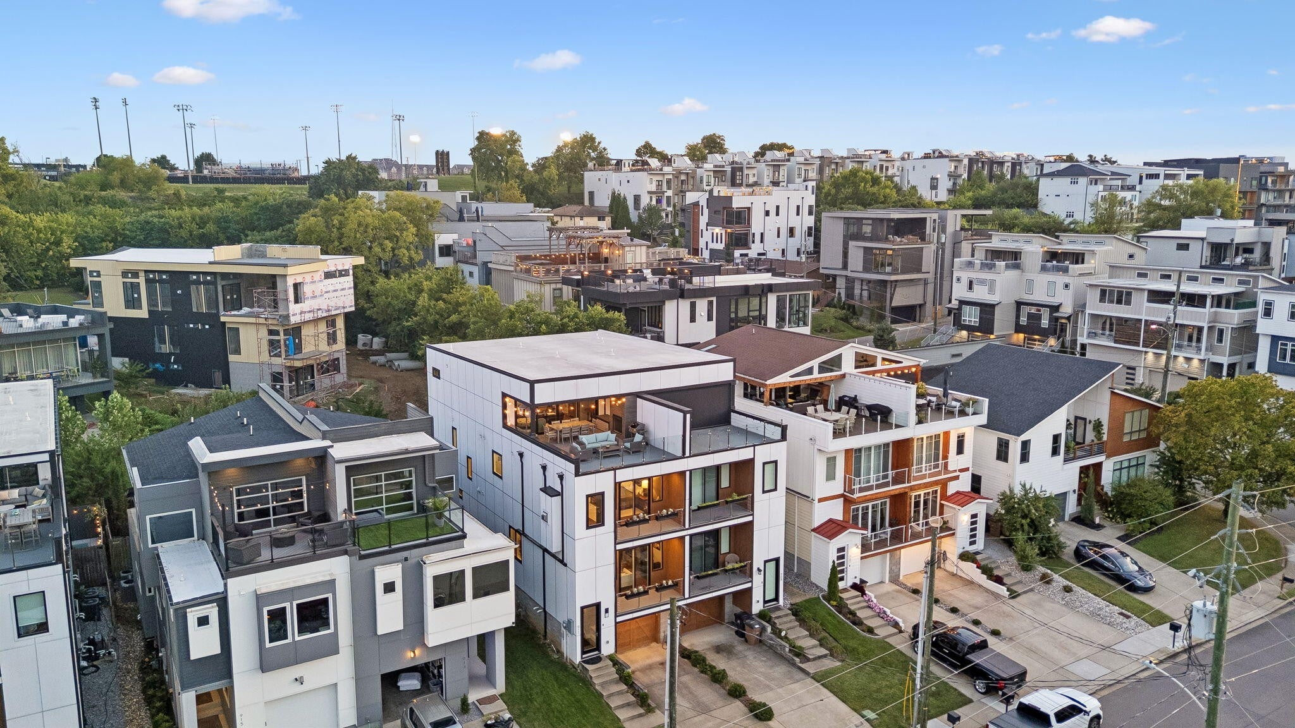
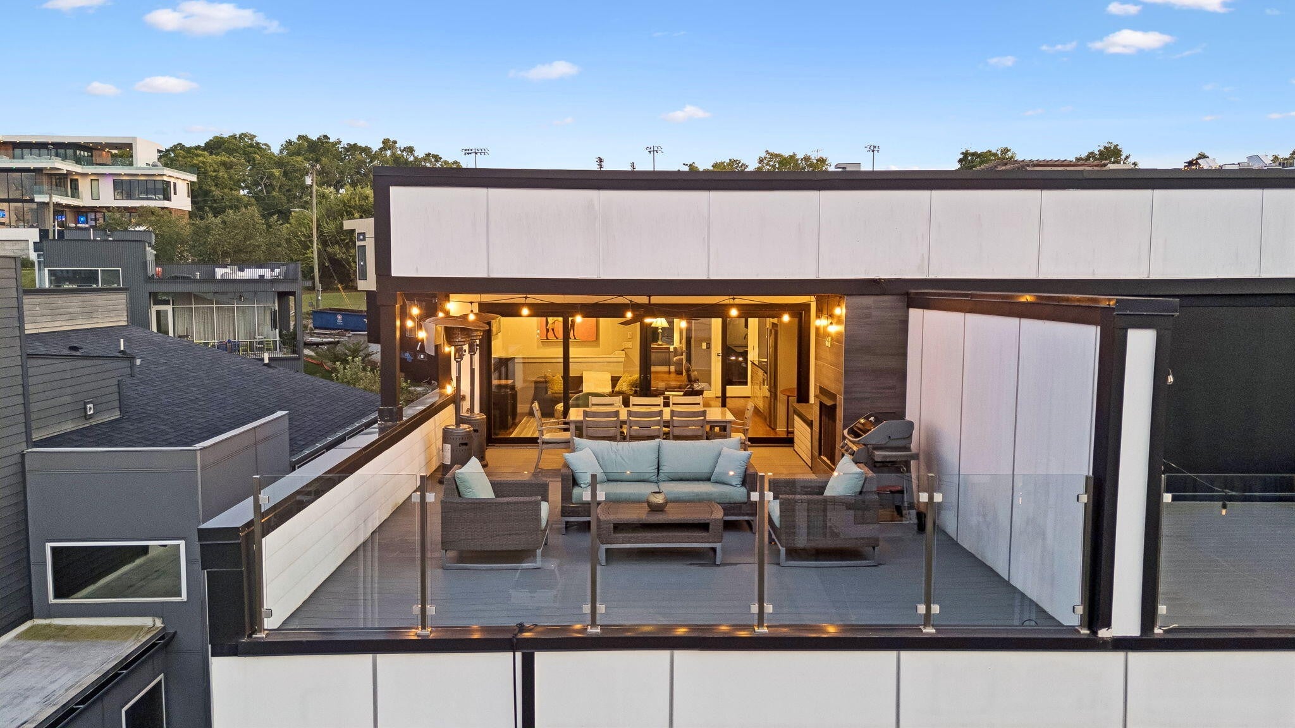
We had this house built specifically for us in 2017, so it has features not found in surrounding speculative houses. It is a luxury downtown “tall skinny” residence in a residential neighborhood in the South Gulch, less than a mile to the Ryman and Bridgestone. The total square footage is 3,430. It has four bedrooms and four adjacent full bathrooms. The house has high-end amenities, including views of the city from every floor for watching the downtown fireworks. The flooring is oak hardwood with designer tile in the bathrooms. It has extra Pella windows throughout, 10-foot ceilings, window boxes, balconies on the 2nd and 3rd floors, in-house vacuum, in-house stereo system, a primary bathroom double shower, a wine cooler, and a top-floor flex room with granite bar, refrigerator, sink, and dishwasher. Lastly, it has a large rooftop deck, an elevator, and a fenced backyard. Each floor has its own heating and cooling unit with corresponding thermostat. The house has three fireplaces: one in the den with a live-edge wood mantel, one in the primary bedroom, and one on the upper deck. It has Weber gas grills on both decks. The kitchen has a Jenn-Air gas stove and oven, a separate second KitchenAid oven, KitchenAid refrigerator, and Bosch dishwasher. The counters are granite. Finally, a double garage accommodates three full-size cars.
| 21 hours ago | Listing first seen on site | |
| 21 hours ago | Listing updated with changes from the MLS |
Listings courtesy of Realtracs as distributed by MLS GRID

Based on information submitted to the MLS GRID as of 2026-10-24 12:26 PM UTC. All data is obtained from various sources and may not have been verified by broker or MLS GRID. Supplied Open House Information is subject to change without notice. All information should be independently reviewed and verified for accuracy. Properties may or may not be listed by the office/agent presenting the information.
The Digital Millennium Copyright Act of 1998, 17 U.S.C. § 512 (the “DMCA”) provides recourse for copyright owners who believe that material appearing on the Internet infringes their rights under U.S. copyright law. If you believe in good faith that any content or material made available in connection with our website or services infringes your copyright, you (or your agent) may send us a notice requesting that the content or material be removed, or access to it blocked. Notices must be sent in writing by email to DMCAnotice@MLSGrid.com.
The DMCA requires that your notice of alleged copyright infringement include the following information: (1) description of the copyrighted work that is the subject of claimed infringement; (2) description of the alleged infringing content and information sufficient to permit us to locate the content; (3) contact information for you, including your address, telephone number and email address; (4) a statement by you that you have a good faith belief that the content in the manner complained of is not authorized by the copyright owner, or its agent, or by the operation of any law; (5) a statement by you, signed under penalty of perjury, that the information in the notification is accurate and that you have the authority to enforce the copyrights that are claimed to be infringed; and (6) a physical or electronic signature of the copyright owner or a person authorized to act on the copyright owner’s behalf. Failure to include all of the above information may result in the delay of the processing of your complaint.

