
7057 Westside CirNashville, TN 37205
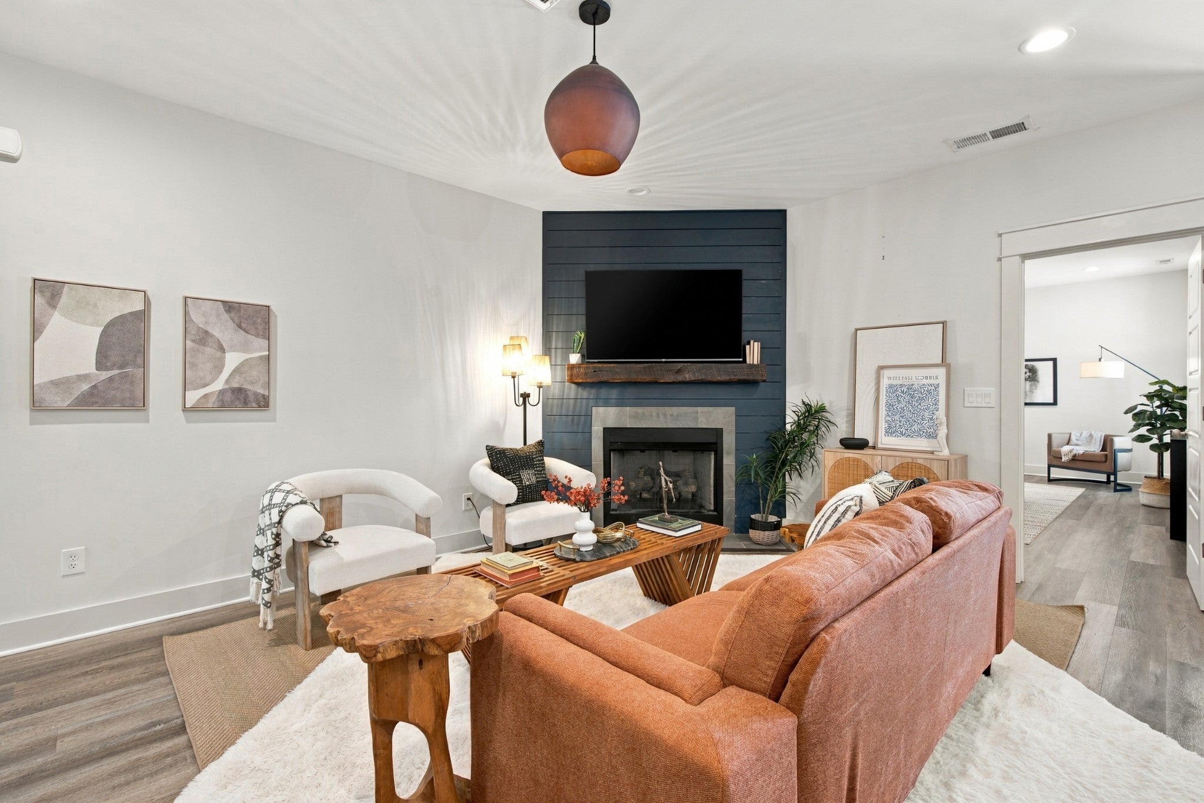
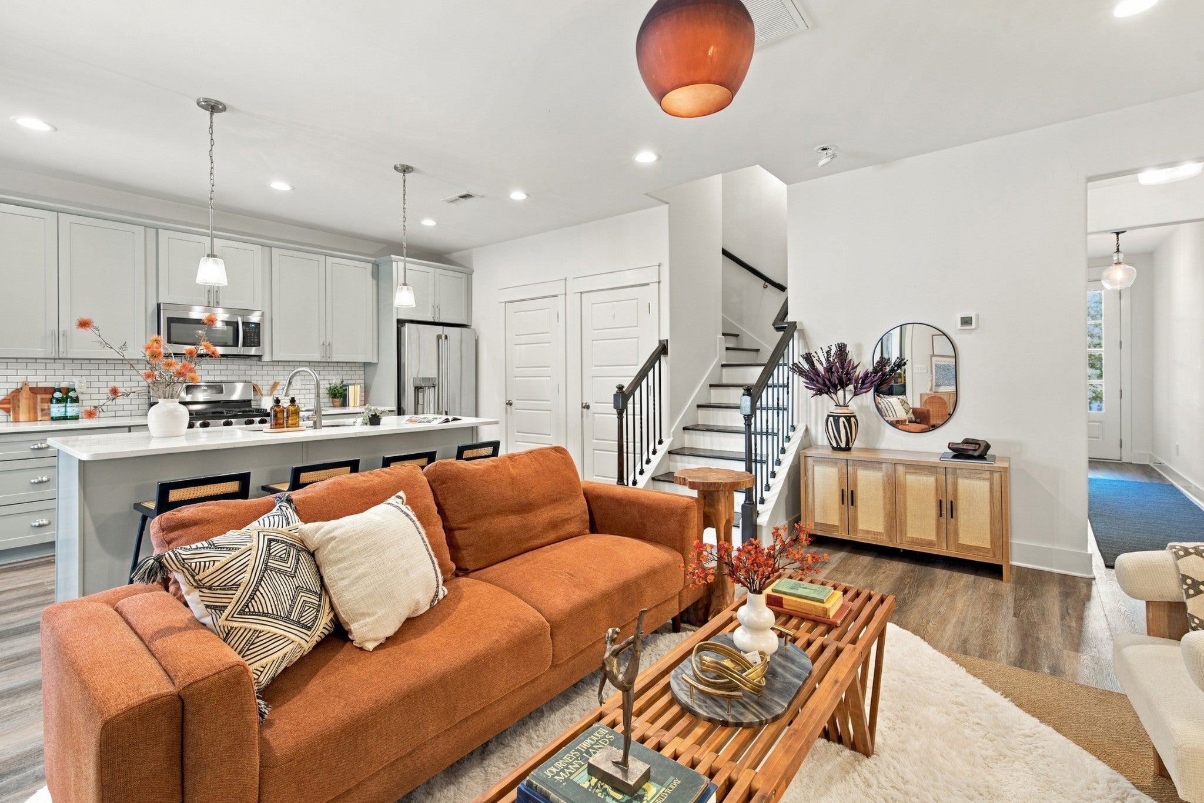
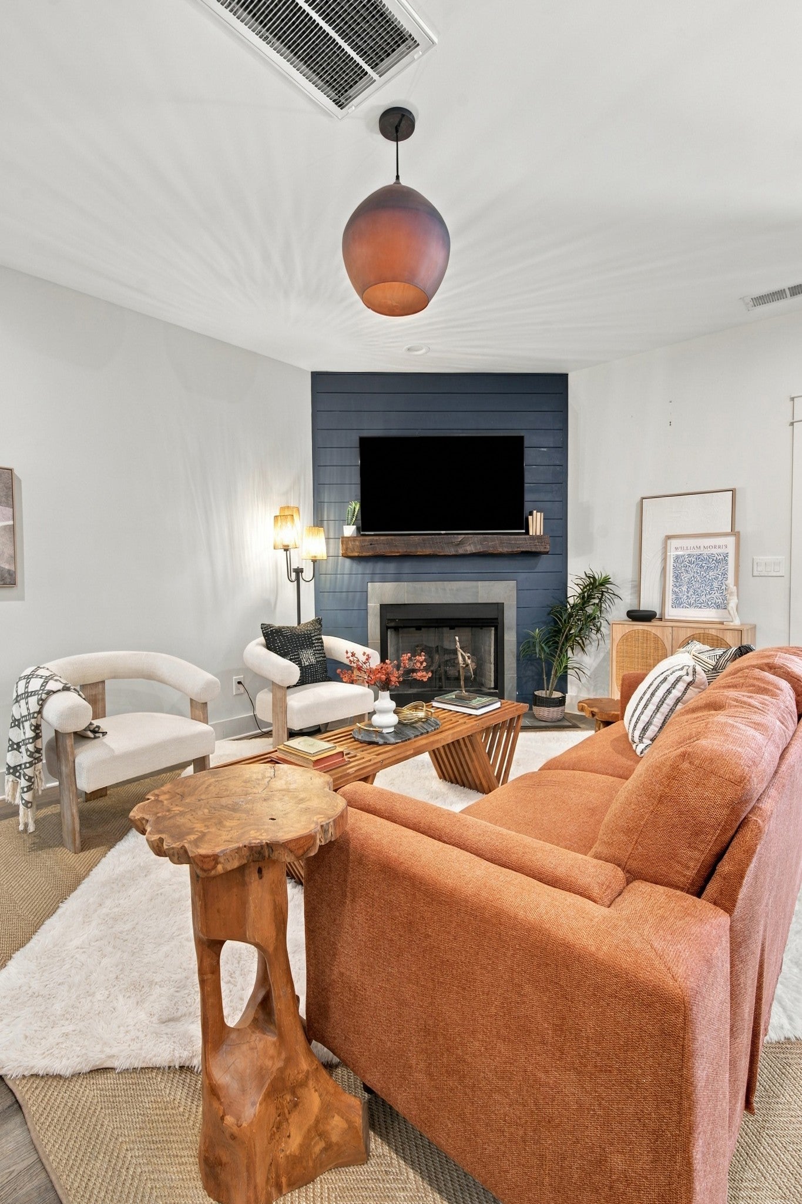
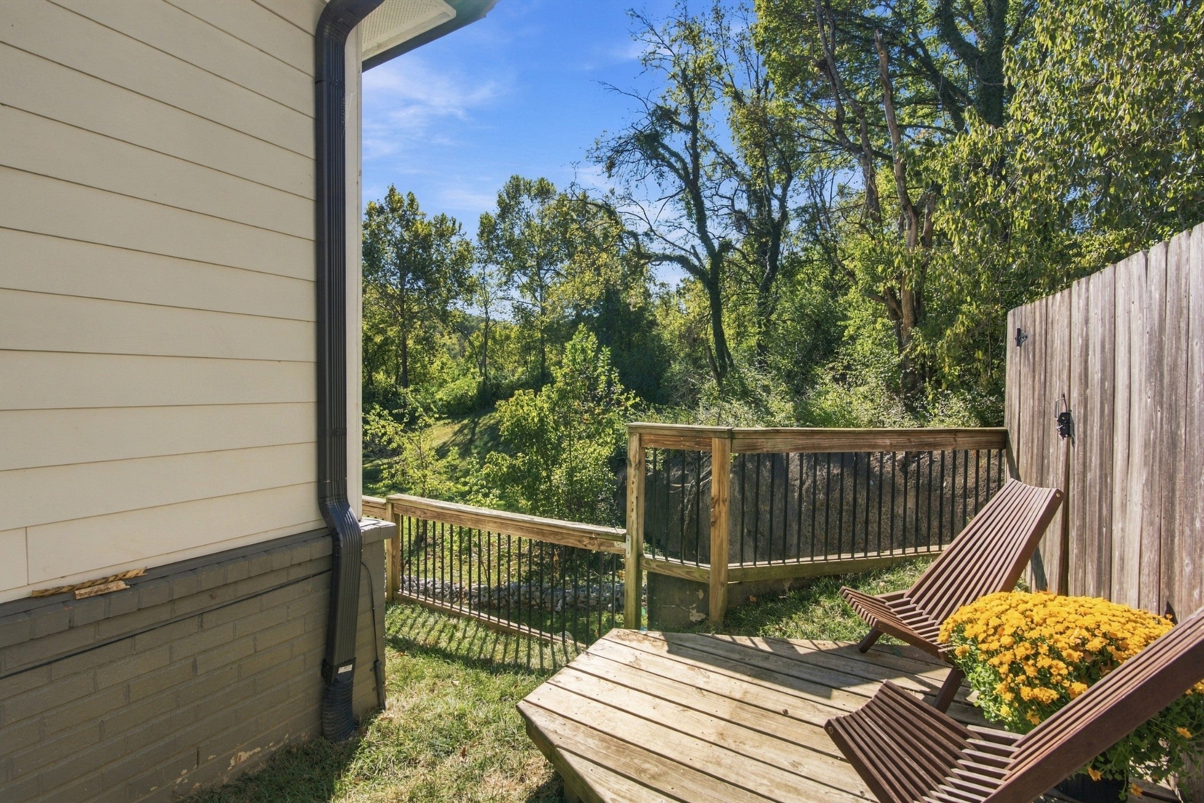
Enjoy low-maintenance living in a coveted location near Belle Meade, with the hills and trails of Percy Warner Park just across the street, plus easy access to neighborhood restaurants, shopping, fitness, Cheekwood and Radnor Lake nearby. These coveted larger units rarely come available!Fantastic space, flexible floor plan, and a prime location in 37205! This 4-bedroom, 4.5-bath home offers 2,459 square feet with TWO primary suite options—one on the main level and another upstairs, currently used as a bonus room. You'll love the oversized kitchen, gas fireplace, spacious primary suite and bath- with separate soaking tub!-and updated lighting from Graham's Lighting. Lovely outdoor space with covered patio, your own private, fenced green space for pups and kids, and custom deck perched to view the beautiful hills of Percy Warner Park. Enjoy your coffee tucked into the valley of trees. Attached 2-car garage adds everyday convenience. Perfect for those seeking a low-maintenance Nashville home, a lock-and-leave retreat, or flexible space for guests or roommates. Very pedestrian/stroller/dog-friendly neighborhood conveniently located just across from the Percy Warner trail connector near Belle Meade, Bellevue, shopping, dining, and parks--Westgate Center .25 miles away. So much space, versatility, and value in this location—all for $665,000! A terrific price per foot for a Belle Meade adjacent residence. And living next to our gorgeous park system and Boost Fitness is a lifestyle upgrade! Residents love easy access to Warner Parks and the membership amenities at Boost Fit Club including indoor/outdoor saltwater pools, full fitness offerings, Pilates, Gymnastics, fitness classes, Chefology meal prep plan, a renowned tennis program and much more-see links in Media Section. Buyer/agent to verify all pertinent info.
| 21 hours ago | Listing first seen on site | |
| 21 hours ago | Listing updated with changes from the MLS |
Listings courtesy of Realtracs as distributed by MLS GRID

Based on information submitted to the MLS GRID as of 2026-10-24 12:26 PM UTC. All data is obtained from various sources and may not have been verified by broker or MLS GRID. Supplied Open House Information is subject to change without notice. All information should be independently reviewed and verified for accuracy. Properties may or may not be listed by the office/agent presenting the information.
The Digital Millennium Copyright Act of 1998, 17 U.S.C. § 512 (the “DMCA”) provides recourse for copyright owners who believe that material appearing on the Internet infringes their rights under U.S. copyright law. If you believe in good faith that any content or material made available in connection with our website or services infringes your copyright, you (or your agent) may send us a notice requesting that the content or material be removed, or access to it blocked. Notices must be sent in writing by email to DMCAnotice@MLSGrid.com.
The DMCA requires that your notice of alleged copyright infringement include the following information: (1) description of the copyrighted work that is the subject of claimed infringement; (2) description of the alleged infringing content and information sufficient to permit us to locate the content; (3) contact information for you, including your address, telephone number and email address; (4) a statement by you that you have a good faith belief that the content in the manner complained of is not authorized by the copyright owner, or its agent, or by the operation of any law; (5) a statement by you, signed under penalty of perjury, that the information in the notification is accurate and that you have the authority to enforce the copyrights that are claimed to be infringed; and (6) a physical or electronic signature of the copyright owner or a person authorized to act on the copyright owner’s behalf. Failure to include all of the above information may result in the delay of the processing of your complaint.

