
6517 Shelter Cove DriveHixson, TN 37343
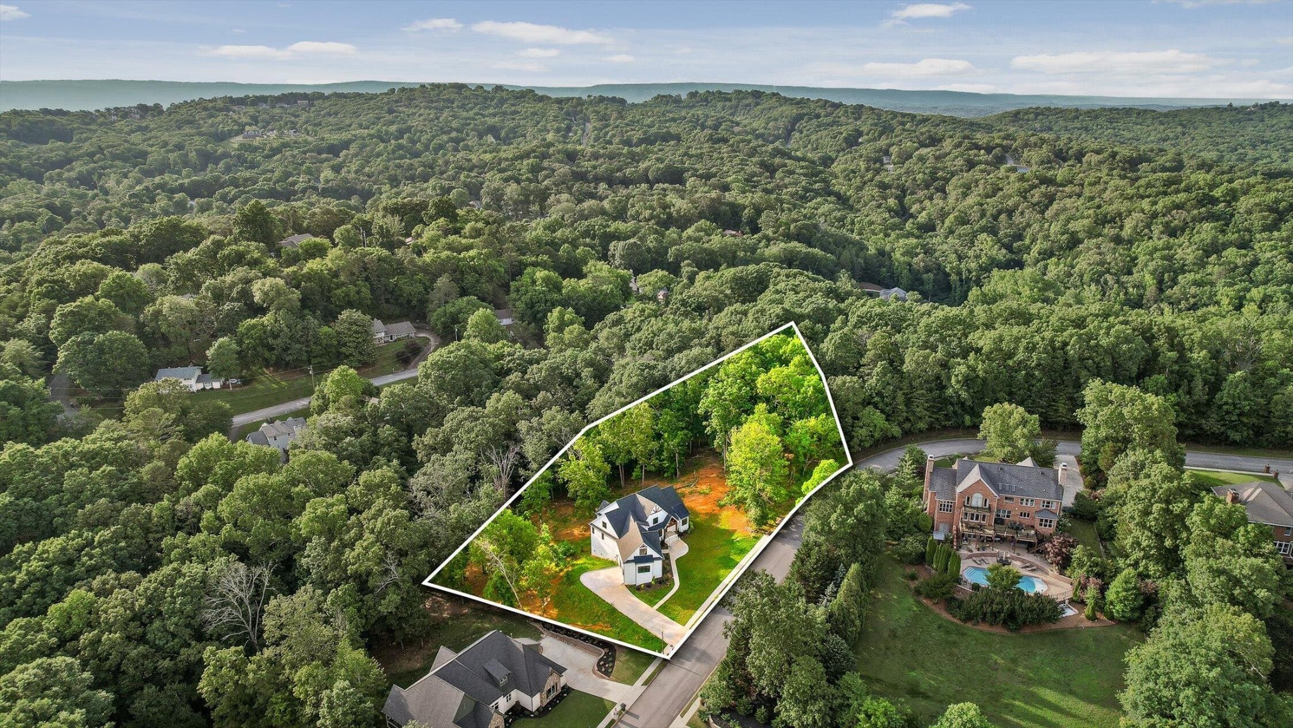
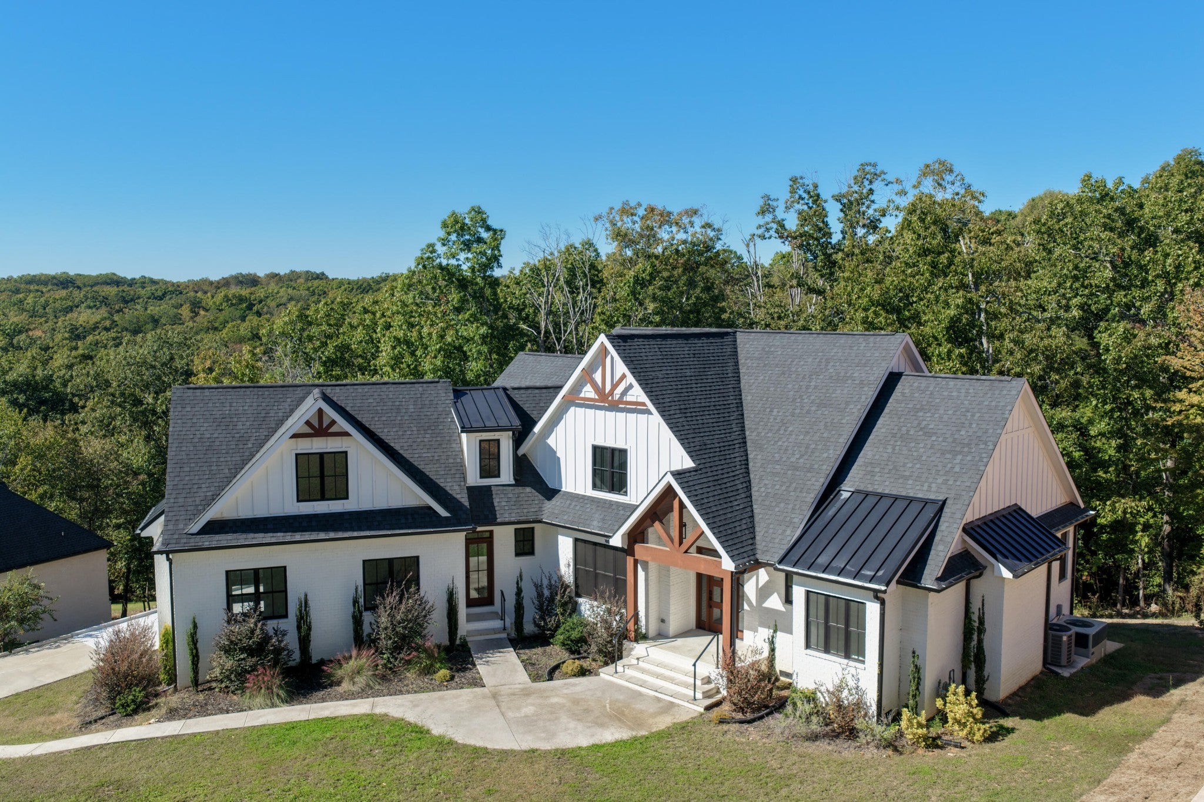
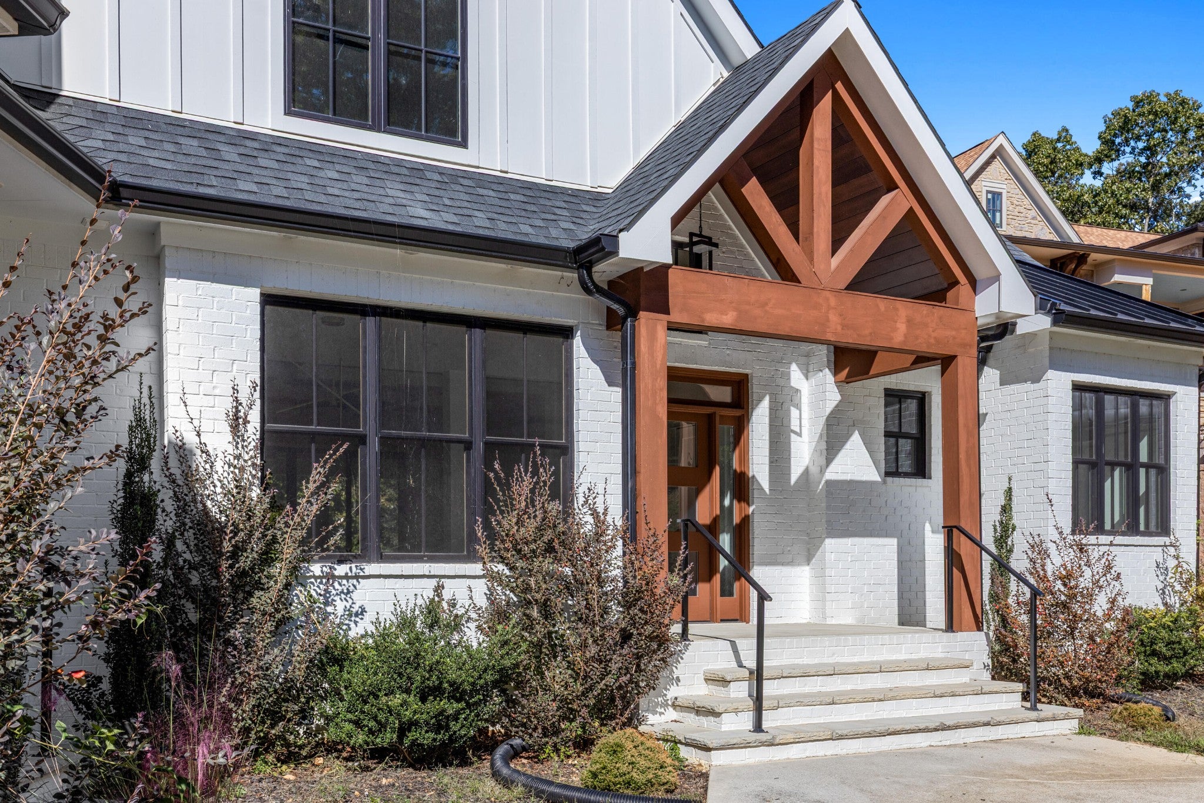
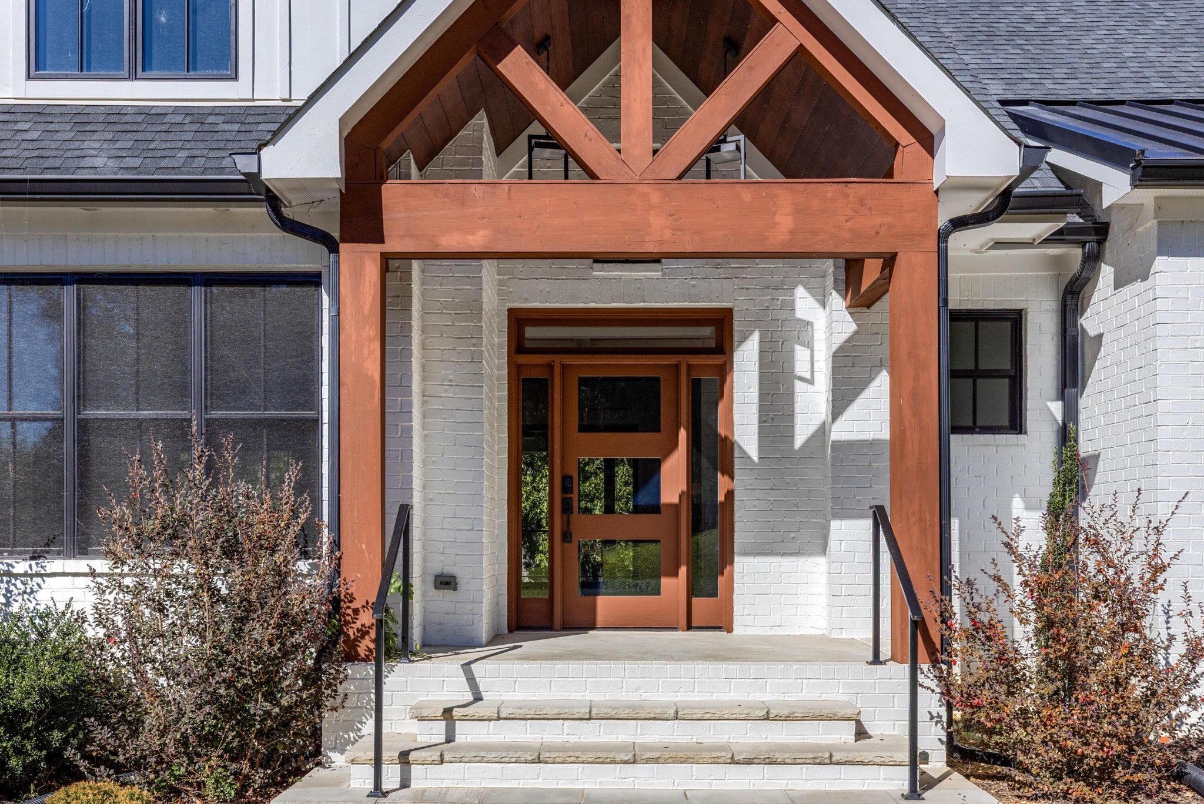
Welcome to 6517 Shelter Cove Drive, a meticulously designed luxury residence nestled within the tranquil lake community of Shelter Cove. Thoughtfully crafted with energy efficiency and modern elegance in mind, this home embodies refined living both inside and out. Step inside to an open-concept living room, sleek and sophisticated with a coffered ceiling and knotty pine accents. The centerpiece of the space is a Heat & Glo fireplace, complete with LED lighting and remote control for cozy evenings year-round. The heart of the home is the designer kitchen, where a stunning quartz double waterfall island is complemented by champagne bronze fixtures, custom cabinetry, and high-end Thermador appliances. Entertain effortlessly with a built-in gas cooktop, double wall oven, and built-in microwave drawer. A walk-in pantry with custom shelving provides abundant storage, while a separate breakfast nook and formal dining room offer versatile dining options. Tucked away on a secluded lot, the two-car garage is discreetly positioned out of sight, preserving the property's peaceful aesthetic. Enjoy the outdoors on the covered back porch, featuring wooden ceilings and a cooling ceiling fan — perfect for quiet mornings or evening gatherings. The primary suite is a private retreat, boasting vaulted ceilings, a decorative feature wall, and private access to the back deck. The ensuite bathroom is a spa-inspired haven, with a deep soaking tub, a luxurious steam shower with body spray wand, dual vanities, and ample space to unwind. Completing the main level are two large bathrooms, thoughtfully designed to balance style and convenience, while upstairs an additional full bathroom serves the secondary bedrooms. Upstairs, two additional bedrooms are accompanied by a bonus space ideal for a home office, gym, or media room. As a resident of Shelter Cove, you'll enjoy exclusive access to the lake marina, community walking trails, and dock, an outdoor lifestyle. Welcome Home.
| 20 hours ago | Listing first seen on site | |
| 20 hours ago | Listing updated with changes from the MLS |
Listings courtesy of Realtracs as distributed by MLS GRID

Based on information submitted to the MLS GRID as of 2026-10-24 12:31 PM UTC. All data is obtained from various sources and may not have been verified by broker or MLS GRID. Supplied Open House Information is subject to change without notice. All information should be independently reviewed and verified for accuracy. Properties may or may not be listed by the office/agent presenting the information.
The Digital Millennium Copyright Act of 1998, 17 U.S.C. § 512 (the “DMCA”) provides recourse for copyright owners who believe that material appearing on the Internet infringes their rights under U.S. copyright law. If you believe in good faith that any content or material made available in connection with our website or services infringes your copyright, you (or your agent) may send us a notice requesting that the content or material be removed, or access to it blocked. Notices must be sent in writing by email to DMCAnotice@MLSGrid.com.
The DMCA requires that your notice of alleged copyright infringement include the following information: (1) description of the copyrighted work that is the subject of claimed infringement; (2) description of the alleged infringing content and information sufficient to permit us to locate the content; (3) contact information for you, including your address, telephone number and email address; (4) a statement by you that you have a good faith belief that the content in the manner complained of is not authorized by the copyright owner, or its agent, or by the operation of any law; (5) a statement by you, signed under penalty of perjury, that the information in the notification is accurate and that you have the authority to enforce the copyrights that are claimed to be infringed; and (6) a physical or electronic signature of the copyright owner or a person authorized to act on the copyright owner’s behalf. Failure to include all of the above information may result in the delay of the processing of your complaint.

