
1403 Belmont WayLewisburg, TN 37091
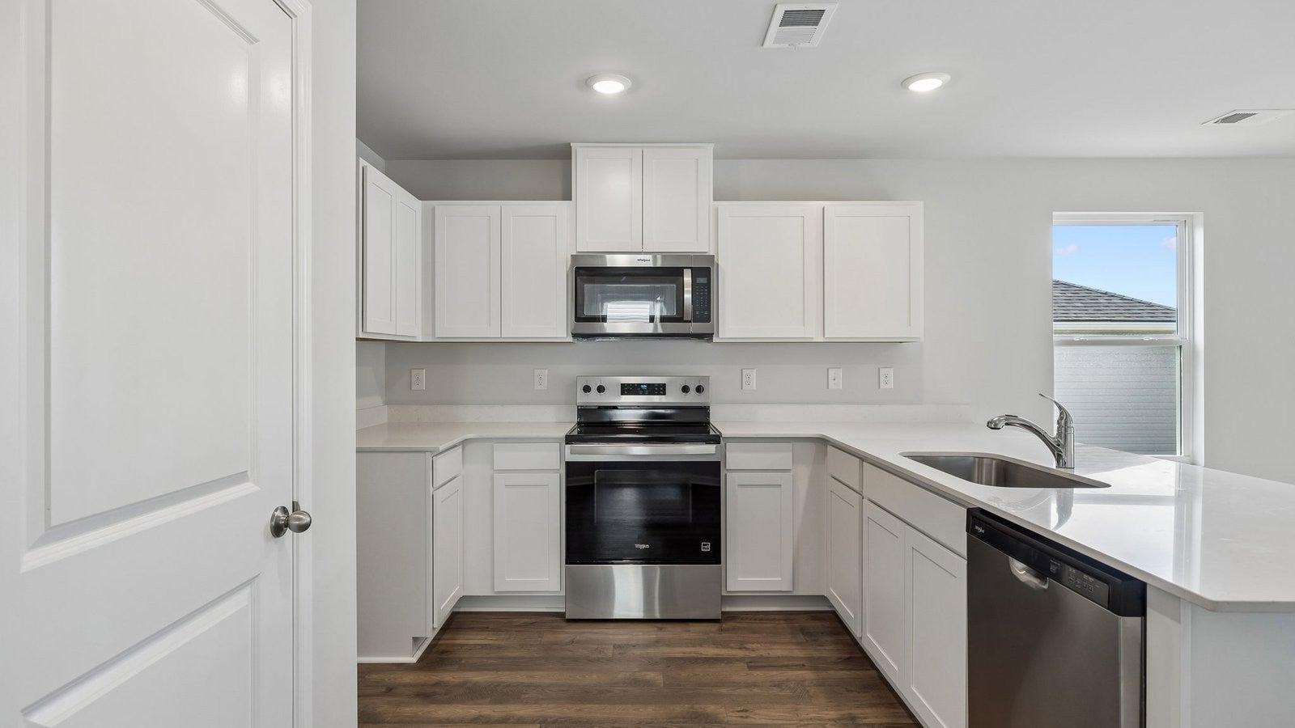
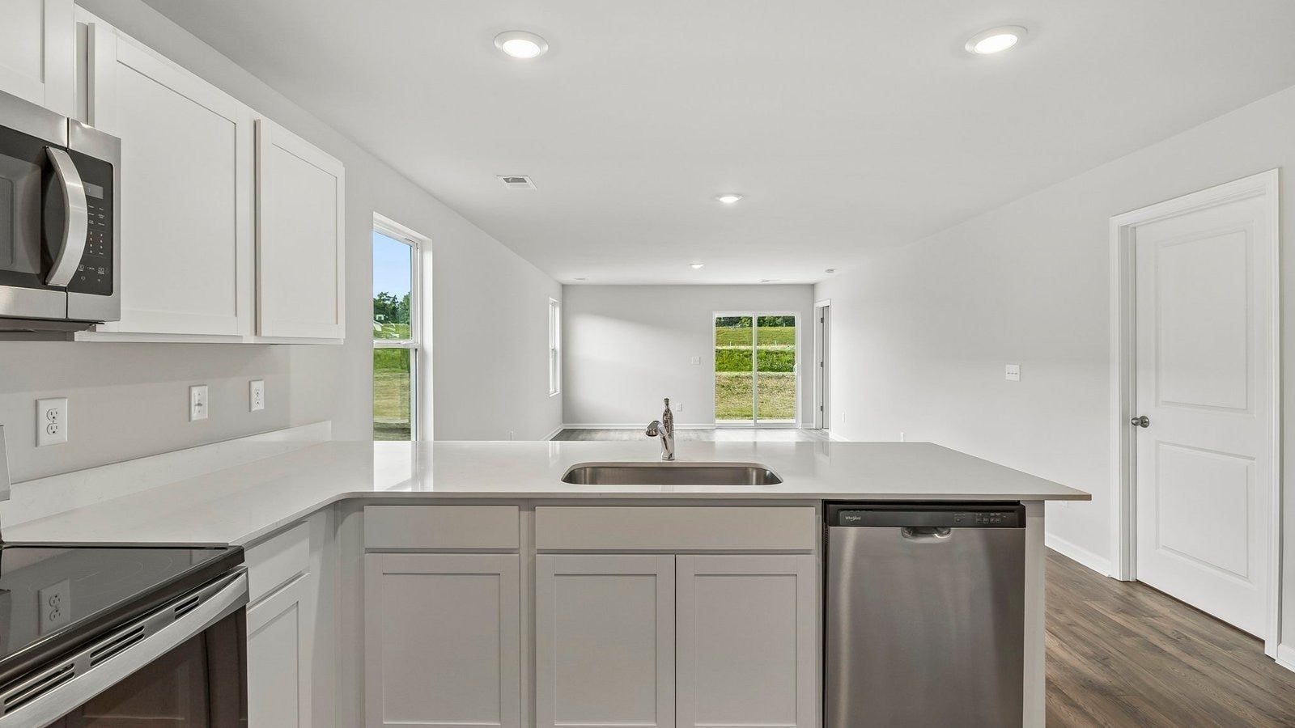
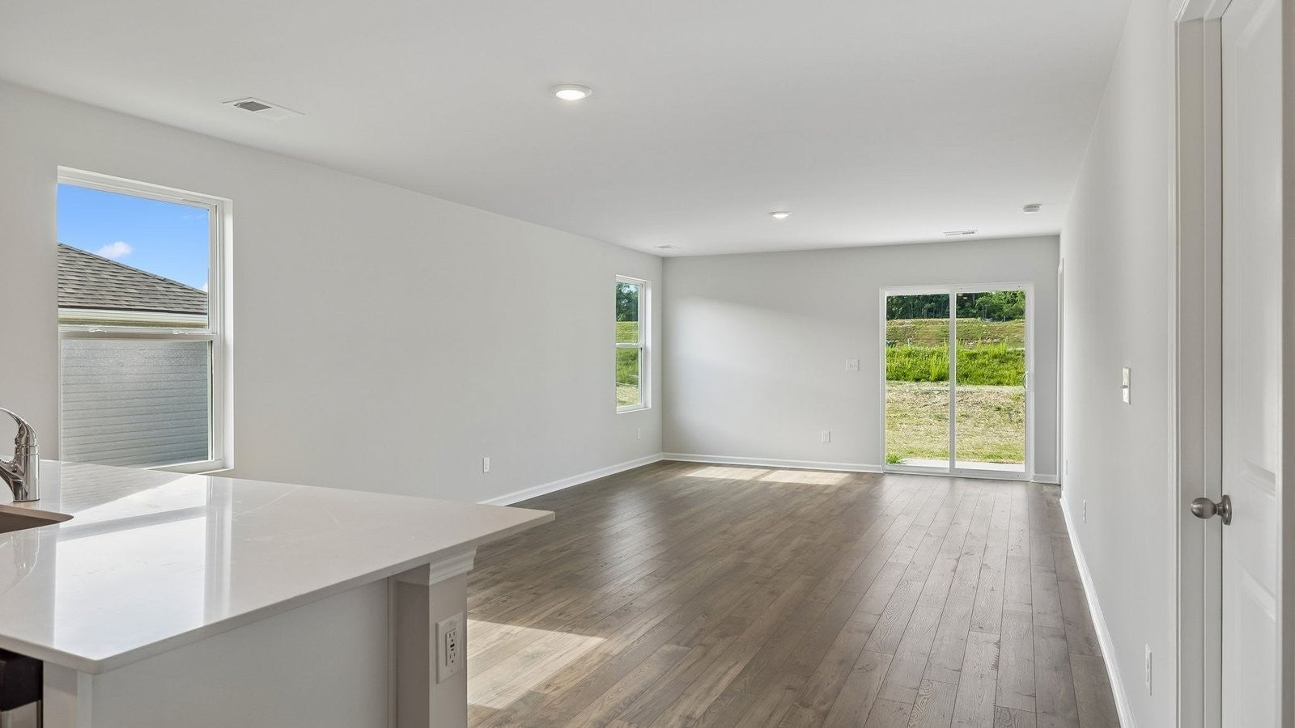
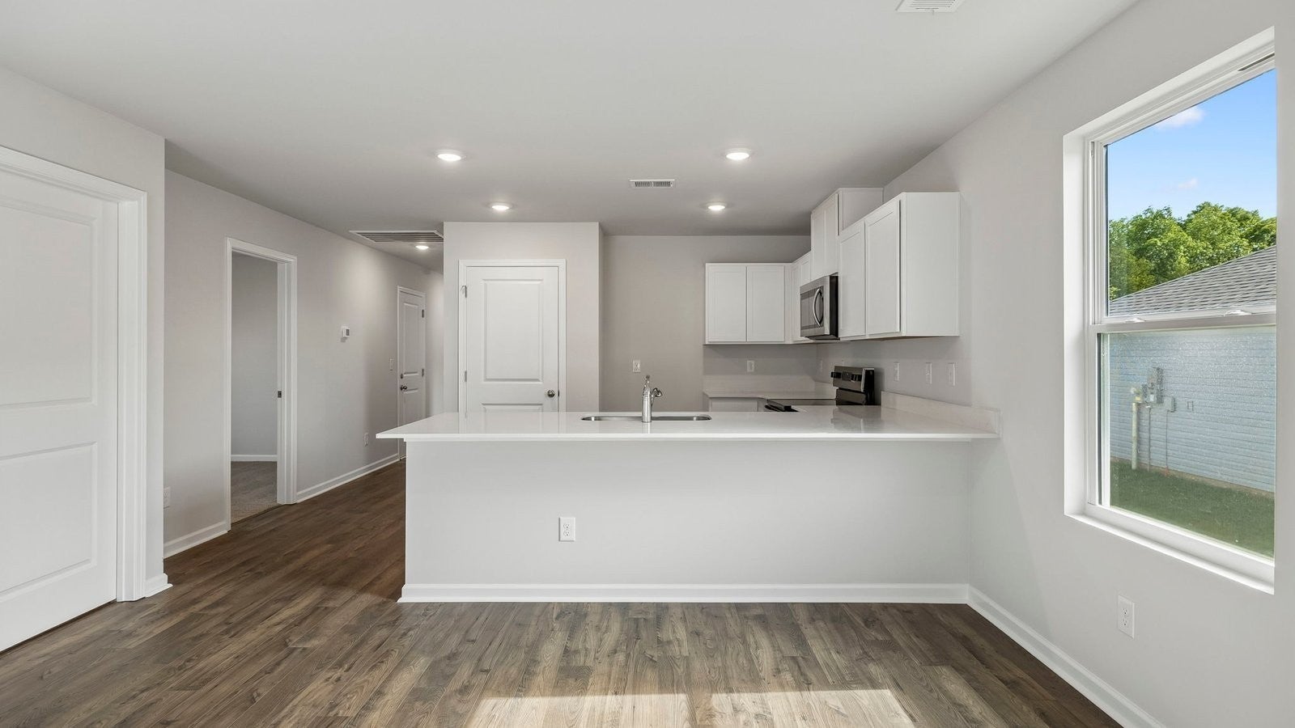
Welcome to this completed, new one-story home at 1403 Preakness Lane in Saddle Trace, a new home community in Lewisburg, TN. The Cameron floorplan is a 1,502 sq ft layout that offers 4 bedrooms and 2 bathrooms, providing space for everyone. This specific home sits on a premium homesite, backing up to a treeline offering both privacy and peaceful surroundings. Enjoy a great location in the neighborhood in a new home with modern finishes and features. The open-concept living area is perfect for family time and entertaining. The large eat-in kitchen stands out with brand-new cabinets, Whirlpool stainless-steel appliances, and silestone countertops. The primary bedroom, located off the living room, features a walk-in closet and private bathroom with a cultured marble vanity. A second bathroom is conveniently placed between two bedrooms near the front door. The fourth bedroom, next to the kitchen, is ideal for a home office. As a resident of Saddle Trace, you will receive full access to all the amenities Saddle Trace has to offer, including 2 playgrounds, a pool, a walking trail, and sidewalks throughout. Like all Saddle Trace homes, the Cameron comes equipped with the Home is Connected smart home technology package, allowing you to control your home remotely via your smart device. Every home also comes with an extensive warranty program. Drawings, renderings, photos, square footages, floor plans, and sizes are approximate and for illustration purposes only and will vary from the homes as built. Not all features available on all plans. Elevations and exterior materials may vary. Taxes are estimated. Builder contract required.
| 20 hours ago | Listing first seen on site | |
| 20 hours ago | Listing updated with changes from the MLS |
Listings courtesy of Realtracs as distributed by MLS GRID

Based on information submitted to the MLS GRID as of 2026-10-24 12:26 PM UTC. All data is obtained from various sources and may not have been verified by broker or MLS GRID. Supplied Open House Information is subject to change without notice. All information should be independently reviewed and verified for accuracy. Properties may or may not be listed by the office/agent presenting the information.
The Digital Millennium Copyright Act of 1998, 17 U.S.C. § 512 (the “DMCA”) provides recourse for copyright owners who believe that material appearing on the Internet infringes their rights under U.S. copyright law. If you believe in good faith that any content or material made available in connection with our website or services infringes your copyright, you (or your agent) may send us a notice requesting that the content or material be removed, or access to it blocked. Notices must be sent in writing by email to DMCAnotice@MLSGrid.com.
The DMCA requires that your notice of alleged copyright infringement include the following information: (1) description of the copyrighted work that is the subject of claimed infringement; (2) description of the alleged infringing content and information sufficient to permit us to locate the content; (3) contact information for you, including your address, telephone number and email address; (4) a statement by you that you have a good faith belief that the content in the manner complained of is not authorized by the copyright owner, or its agent, or by the operation of any law; (5) a statement by you, signed under penalty of perjury, that the information in the notification is accurate and that you have the authority to enforce the copyrights that are claimed to be infringed; and (6) a physical or electronic signature of the copyright owner or a person authorized to act on the copyright owner’s behalf. Failure to include all of the above information may result in the delay of the processing of your complaint.

