
1801 St Ives PlaceDalton, GA 30720
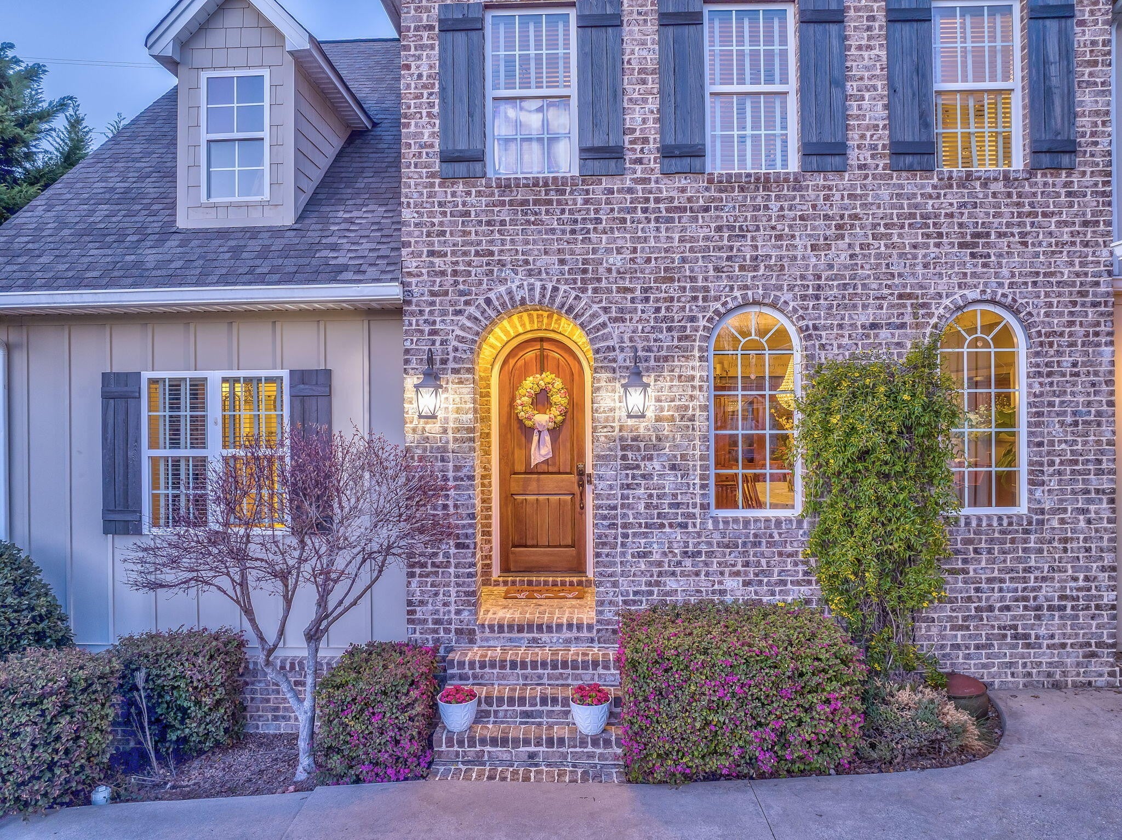
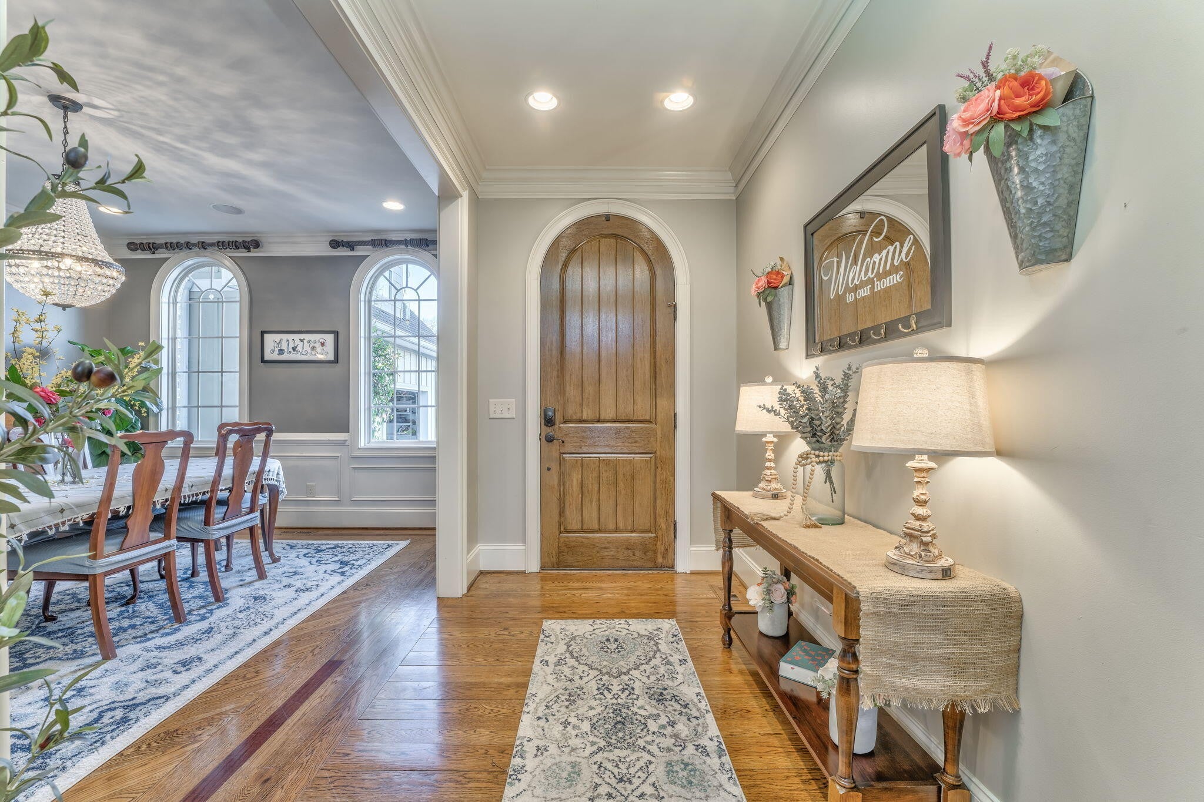
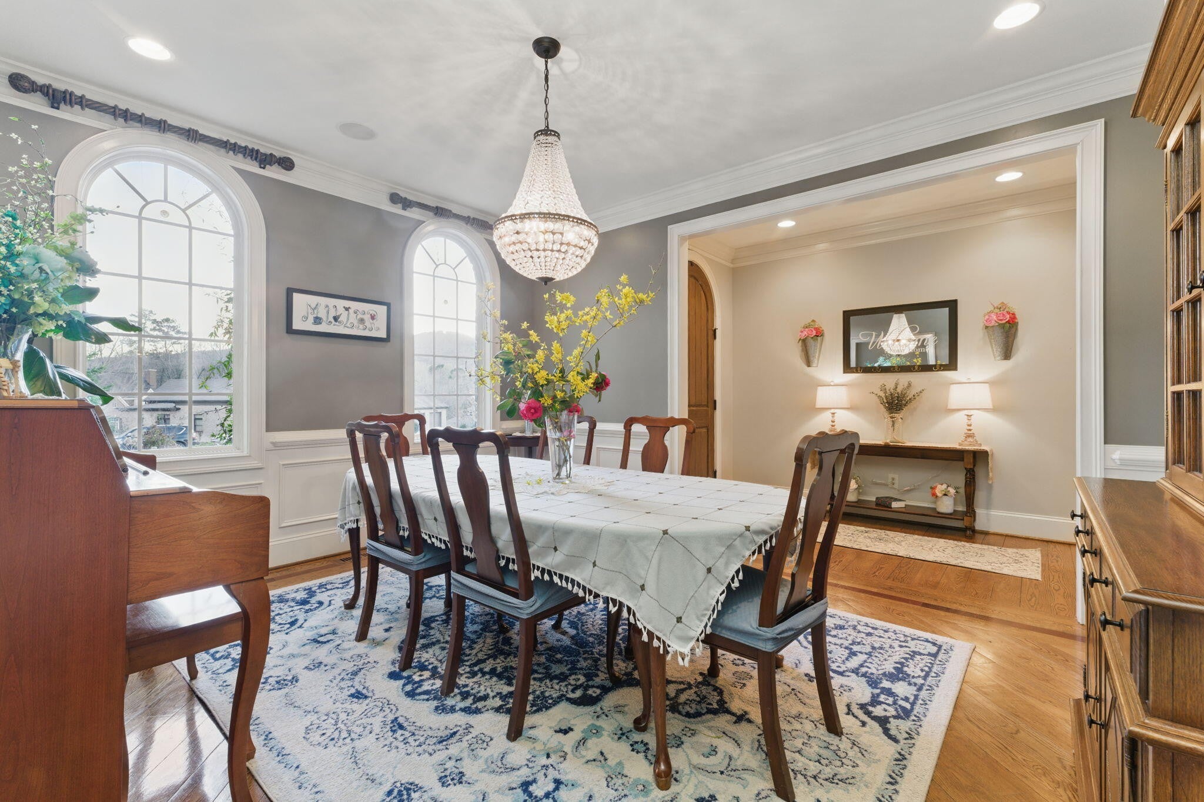
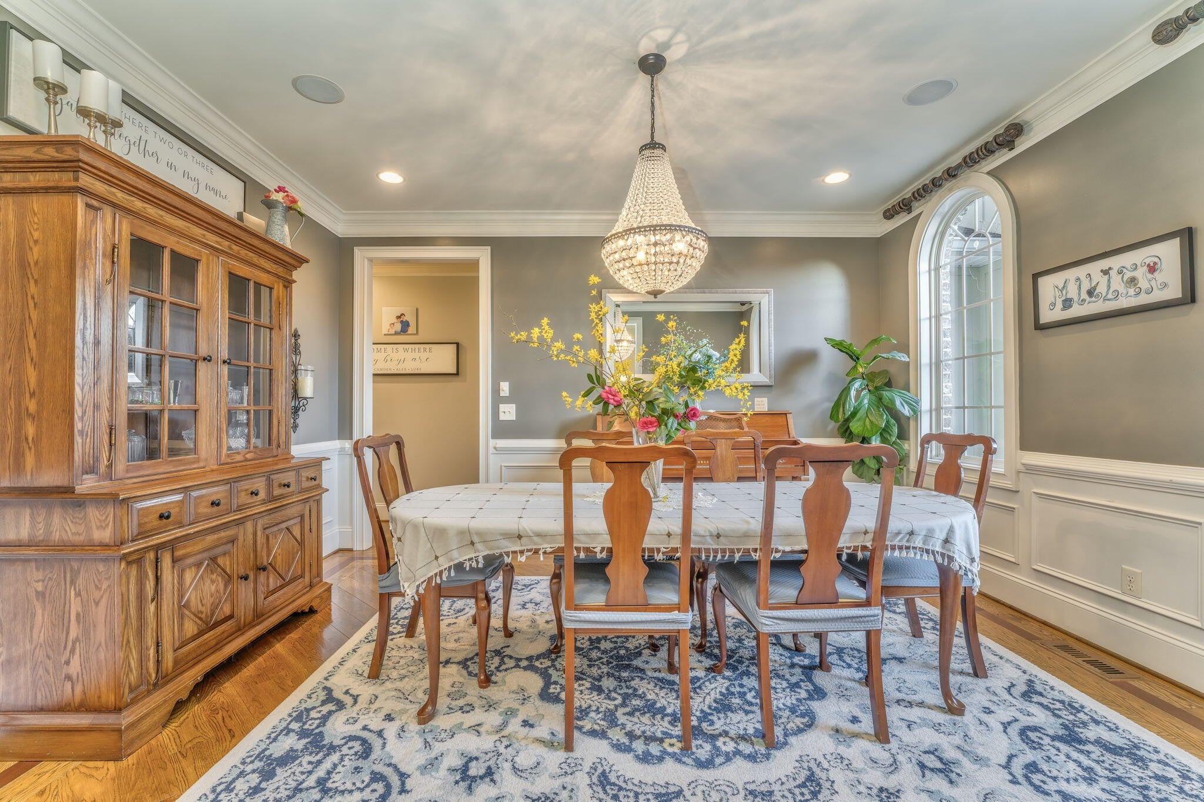
Mountain views and quiet cul-de-sac, just a couple of the great features of this amazing 7 bedroom, 5 full bath home in the picturesque Ryman Farm. It's convenient to downtown Dalton shops, restaurants, and I-75. You will love to entertain in the large living room with vaulted ceiling and ceiling to floor windows that flank the gas fireplace with granite surrounds. In the kitchen, eat-in breakfast room and center island, are granite counter tops, custom cabinetry, stainless steel appliances including new stove and more. Off the kitchen is 1 of 2 stairwells, this one leading to the partially finished basement. There's a formal dining room, mudroom, laundry room and 1 of 2 bedrooms and full baths on this floor. Opposite end of the living room is the elegant master bedroom and ensuite. Ensuite is complete with jetted tub, separate shower and double vanities. Walk out of the living room onto a custom Trex deck that overlooks a naturally landscaped yard perfect for observing nature or sunsets! The deck leads down to a flagstone patio and screened porch, just off the spacious environmentally controlled, daylight basement. In 2023, Sellers completed 2 large bedrooms and 1 full bathroom in the basement. Still lots of additional sq ftg that is plumbed and heated space, could be converted to more bedrooms or kitchen, a great space for a large family, in laws or teen hangout! The upper level of the home has 3 bedrooms. One has its own bathroom, the other two share a Jack & Jill bathroom. HUGE bonus room with storage. Also, an alarm system, large crown moldings, trey ceiling. Ryman Farm has a pond, pool, tennis and racquetball courts, clubhouse, and sidewalks throughout. It's 1.5 miles from Walnut Ave and 2 miles from I-75.
| 18 hours ago | Listing first seen on site | |
| 3 months ago | Listing updated with changes from the MLS |
Listings courtesy of Realtracs as distributed by MLS GRID

Based on information submitted to the MLS GRID as of 2026-10-24 11:28 AM UTC. All data is obtained from various sources and may not have been verified by broker or MLS GRID. Supplied Open House Information is subject to change without notice. All information should be independently reviewed and verified for accuracy. Properties may or may not be listed by the office/agent presenting the information.
The Digital Millennium Copyright Act of 1998, 17 U.S.C. § 512 (the “DMCA”) provides recourse for copyright owners who believe that material appearing on the Internet infringes their rights under U.S. copyright law. If you believe in good faith that any content or material made available in connection with our website or services infringes your copyright, you (or your agent) may send us a notice requesting that the content or material be removed, or access to it blocked. Notices must be sent in writing by email to DMCAnotice@MLSGrid.com.
The DMCA requires that your notice of alleged copyright infringement include the following information: (1) description of the copyrighted work that is the subject of claimed infringement; (2) description of the alleged infringing content and information sufficient to permit us to locate the content; (3) contact information for you, including your address, telephone number and email address; (4) a statement by you that you have a good faith belief that the content in the manner complained of is not authorized by the copyright owner, or its agent, or by the operation of any law; (5) a statement by you, signed under penalty of perjury, that the information in the notification is accurate and that you have the authority to enforce the copyrights that are claimed to be infringed; and (6) a physical or electronic signature of the copyright owner or a person authorized to act on the copyright owner’s behalf. Failure to include all of the above information may result in the delay of the processing of your complaint.

