
4400 Belmont Park Ter 243Nashville, TN 37215
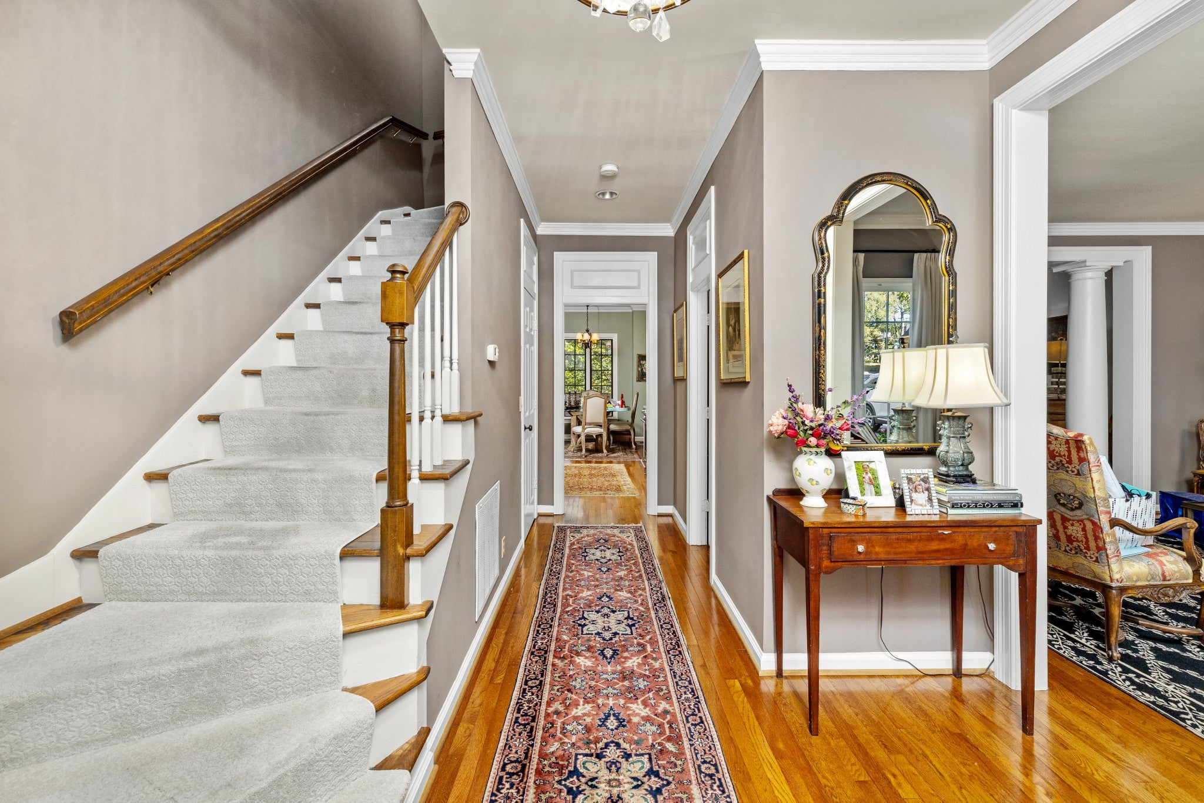
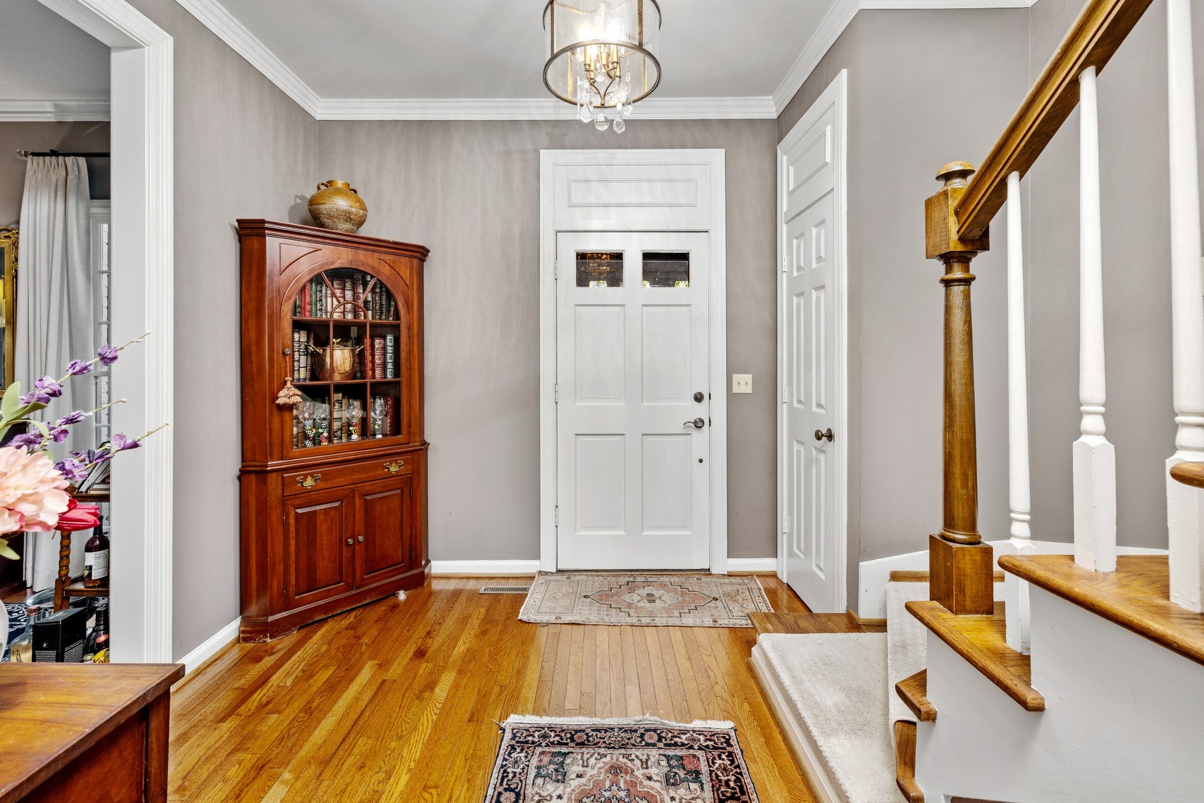
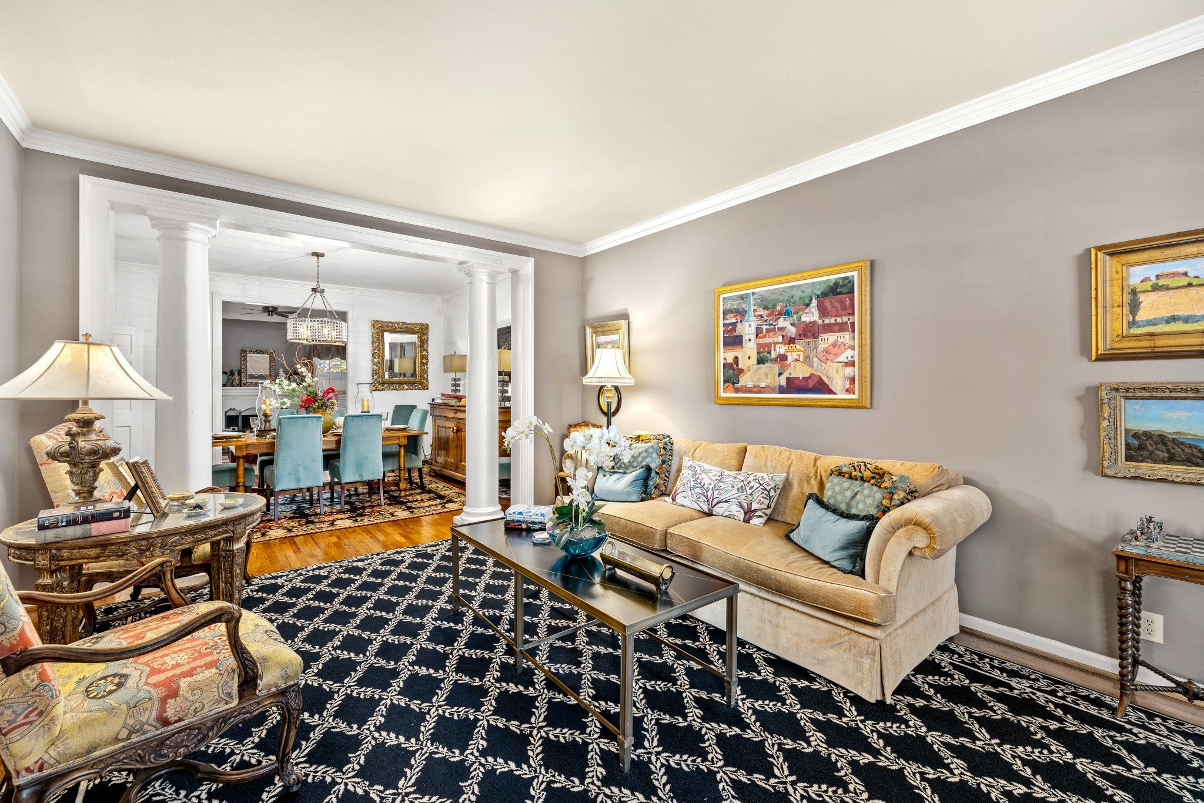
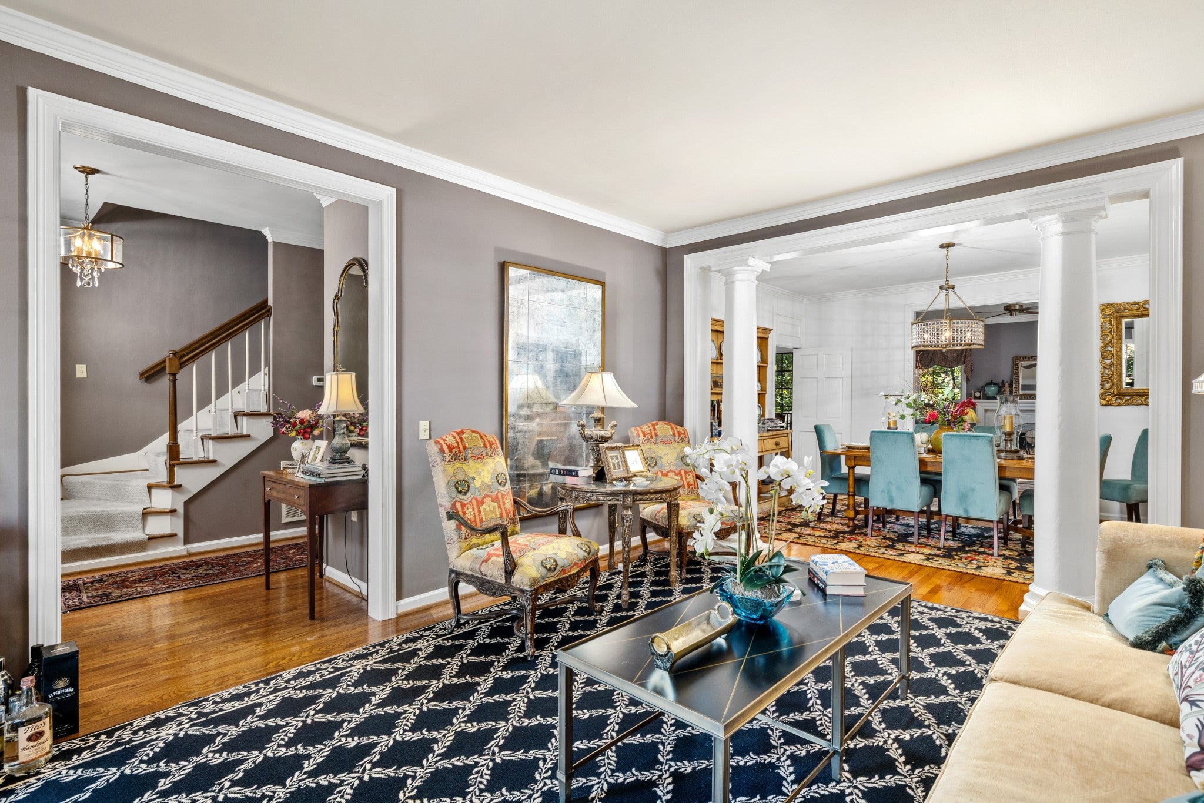
Timeless elegance in the heart of Green Hills! This beautifully appointed Arden Place townhome blends classic architectural sophistication with thoughtful designer updates, all just minutes from Trader Joe’s, Whole Foods, Green Hills Park and its walking trails, and The Mall at Green Hills. Originally reimagined by noted designer Mark Simmons, the home features a stunning enfilade-style arrangement of living, dining, and den spaces, gracefully connected by substantial Corinthian columns. Soaring 9½-foot ceilings, hardwood floors, abundant natural light, and a cozy gas fireplace create an atmosphere of understated luxury. Recent enhancements include exquisite designer chandeliers, statement wallpaper, custom draperies, a beautifully updated powder room, and glass shower enclosures. Additional improvements within the past three years include new upstairs carpeting, HVAC, electrical panel, patio fencing, storage shed, and refreshed front landscaping. The kitchen and baths feature granite countertops, while the baths are further appointed with Toto toilets and oil-rubbed bronze fixtures. Enjoy effortless, step-free entry and a private patio, surrounded by the community’s beautifully maintained grounds. Arden Place offers exceptional amenities, including a swimming pool, tennis and pickleball courts, and a clubhouse with two guest suites for visiting family and friends. An outstanding HOA management team, two deeded parking spaces, and ample guest parking complete this exceptional offering in one of Nashville’s most desirable locations * Renting Not Permitted.
| 18 hours ago | Listing first seen on site | |
| 18 hours ago | Listing updated with changes from the MLS |
Listings courtesy of Realtracs as distributed by MLS GRID

Based on information submitted to the MLS GRID as of 2026-10-24 11:28 AM UTC. All data is obtained from various sources and may not have been verified by broker or MLS GRID. Supplied Open House Information is subject to change without notice. All information should be independently reviewed and verified for accuracy. Properties may or may not be listed by the office/agent presenting the information.
The Digital Millennium Copyright Act of 1998, 17 U.S.C. § 512 (the “DMCA”) provides recourse for copyright owners who believe that material appearing on the Internet infringes their rights under U.S. copyright law. If you believe in good faith that any content or material made available in connection with our website or services infringes your copyright, you (or your agent) may send us a notice requesting that the content or material be removed, or access to it blocked. Notices must be sent in writing by email to DMCAnotice@MLSGrid.com.
The DMCA requires that your notice of alleged copyright infringement include the following information: (1) description of the copyrighted work that is the subject of claimed infringement; (2) description of the alleged infringing content and information sufficient to permit us to locate the content; (3) contact information for you, including your address, telephone number and email address; (4) a statement by you that you have a good faith belief that the content in the manner complained of is not authorized by the copyright owner, or its agent, or by the operation of any law; (5) a statement by you, signed under penalty of perjury, that the information in the notification is accurate and that you have the authority to enforce the copyrights that are claimed to be infringed; and (6) a physical or electronic signature of the copyright owner or a person authorized to act on the copyright owner’s behalf. Failure to include all of the above information may result in the delay of the processing of your complaint.

