
135 Stella DrNashville, TN 37209
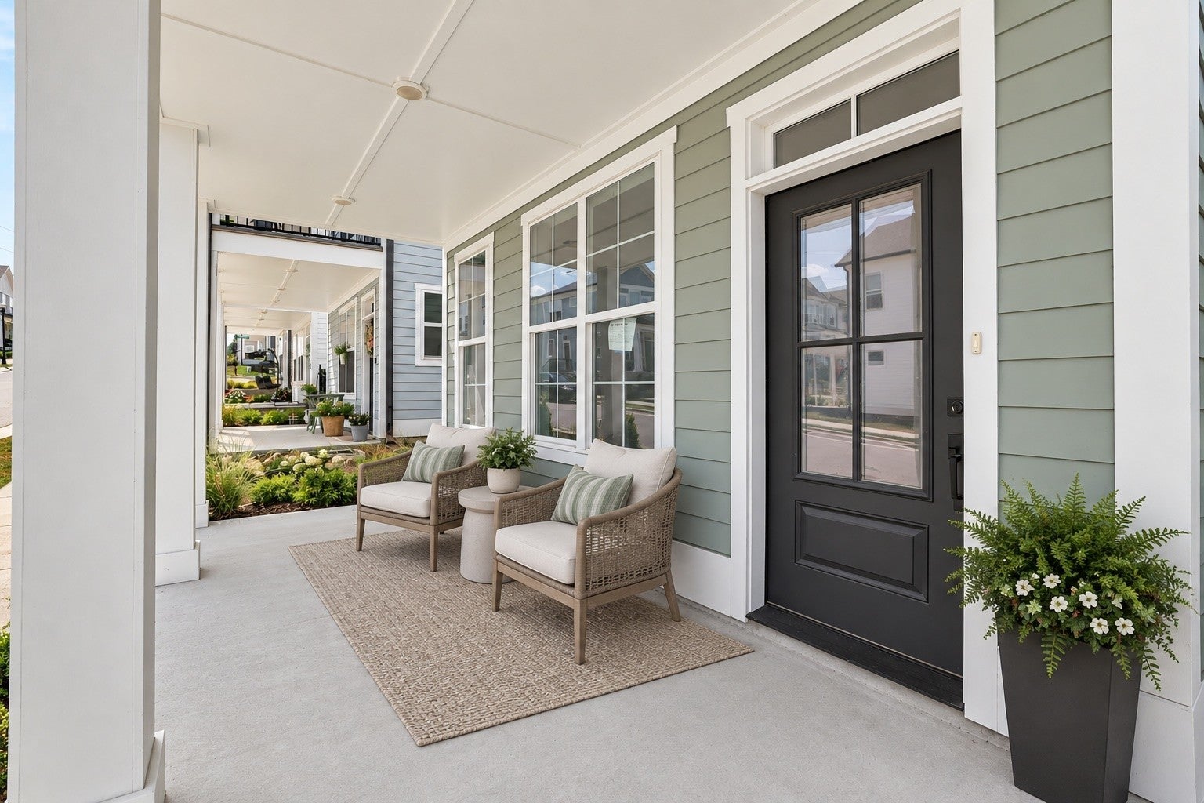
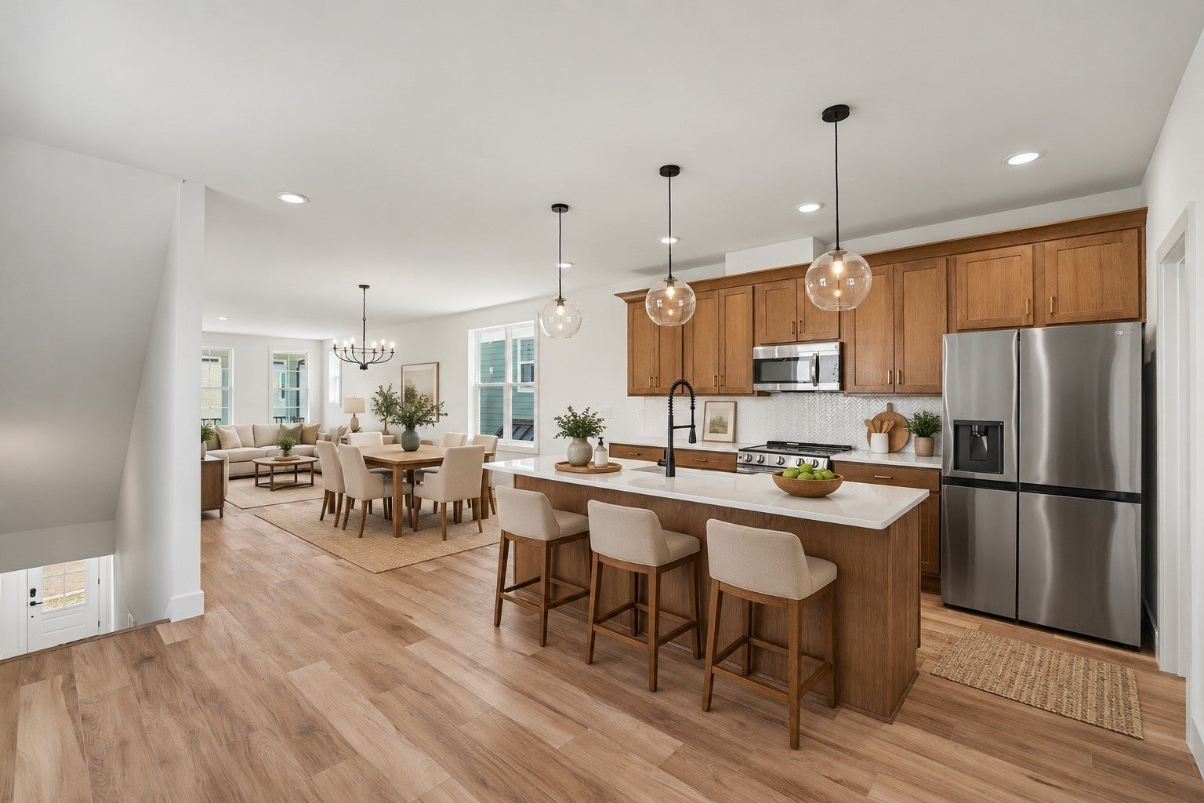
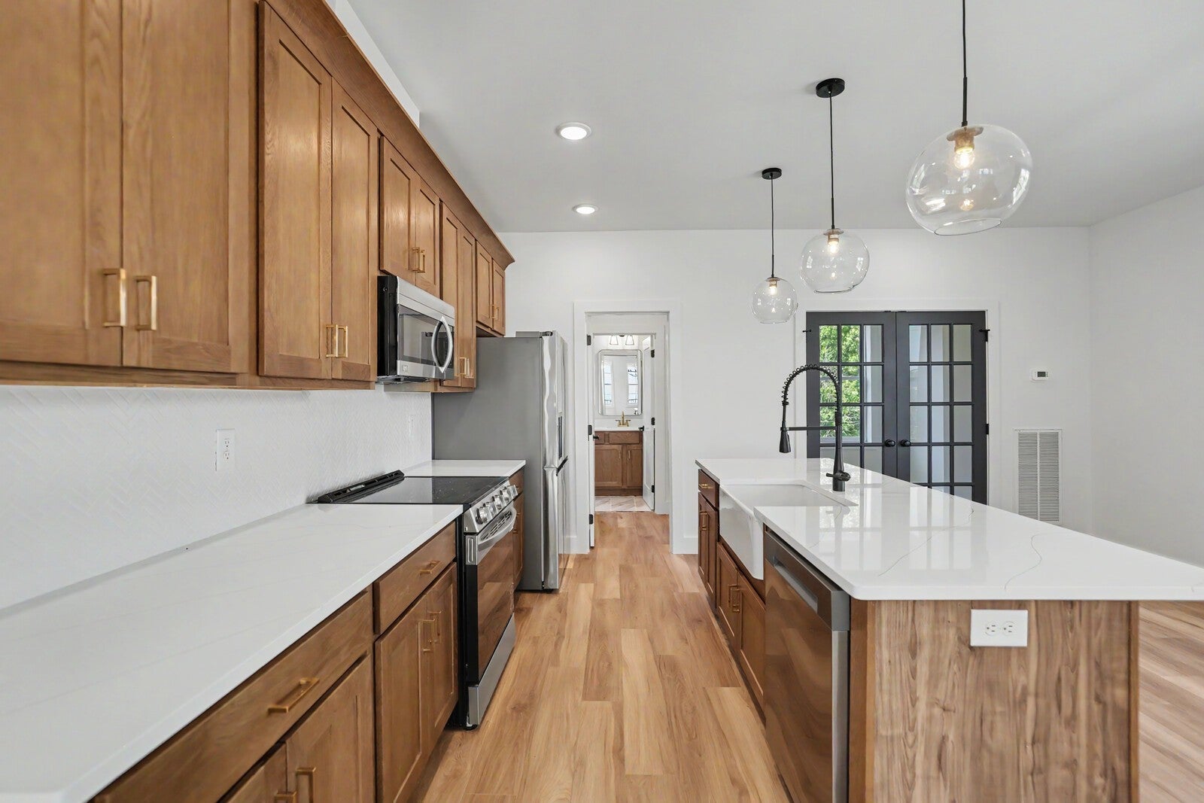
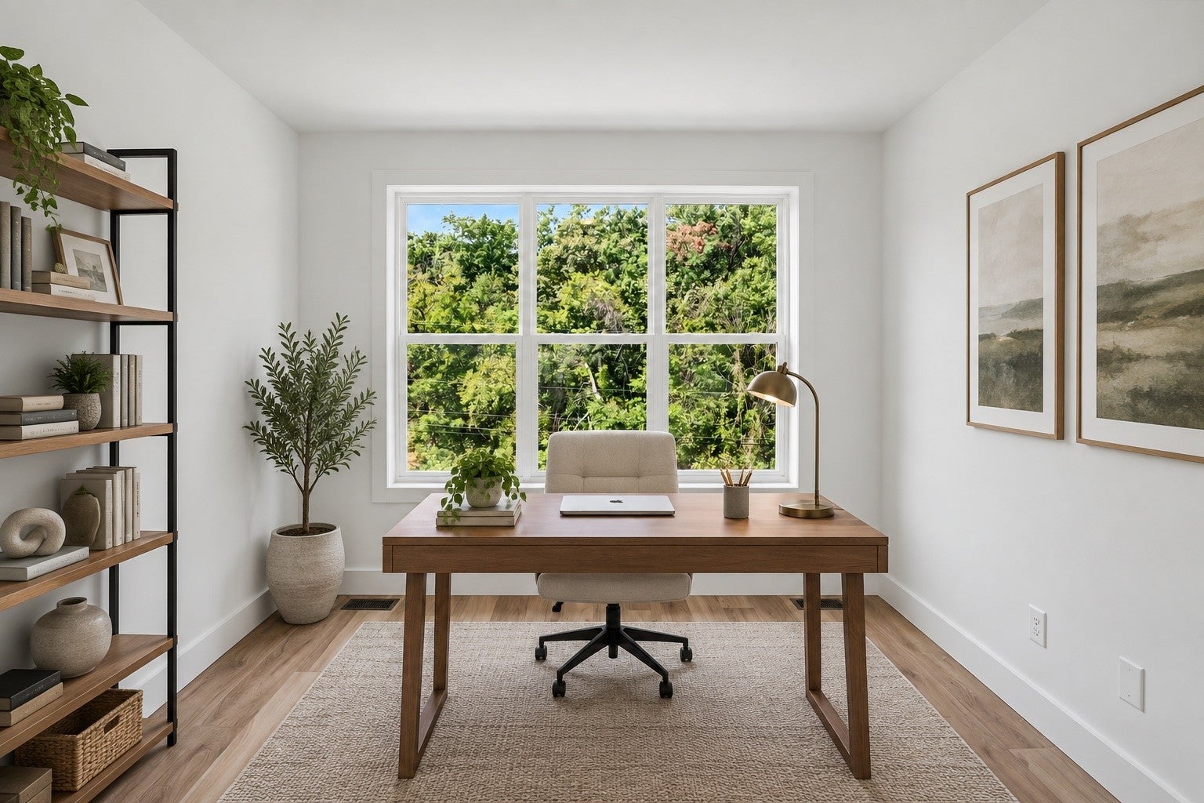
**LIMITED TIME ONLY! SELLER IS OFFERING A 2/1 INTEREST RATE BUYDOWN PLUS AN ADDITIONAL 1% TOWARD BUYER'S CLOSING COSTS! OFFER VALID THROUGH NOVEMBER 30TH!** Welcome home to Sage Run, a beautiful community tucked away in the rolling hills of West Nashville and backing up to the Cumberland River! Situated on a desirable corner lot, this stunning home offers the LARGEST floor plan in the community, featuring 4 spacious bedrooms, 3.5 bathrooms, a dedicated home office with elegant French doors, and an impressive 2,246 square feet of living space! Step inside to discover a bright, open-concept layout filled with stylish, modern finishes, including quartz countertops, stainless steel appliances, durable LVP flooring, recessed lighting, a farmhouse sink, and beautifully tiled bathrooms. Designed with both comfort and functionality in mind, this home offers plenty of room to spread out, entertain, work from home, and enjoy everyday living! The oversized tandem 2-car garage provides exceptional storage space, a rare and valuable bonus! Enjoy the best of both worlds with a peaceful setting surrounded by the natural beauty of West Nashville, while being just minutes from Costco, Target, shopping, dining, and everyday conveniences. Plus, with easy access to Downtown Nashville, you're never far from everything the city has to offer! With the largest floor plan in Sage Run, a prime corner lot, beautiful modern finishes, and an unbeatable location, this home truly has it all!* As an added bonus, you can get **up to 1% lender credit on the loan amount when buyer uses Seller's Preferred Lender.**
| 16 hours ago | Listing first seen on site | |
| 16 hours ago | Listing updated with changes from the MLS |
Listings courtesy of Realtracs as distributed by MLS GRID

Based on information submitted to the MLS GRID as of 2026-10-24 10:35 AM UTC. All data is obtained from various sources and may not have been verified by broker or MLS GRID. Supplied Open House Information is subject to change without notice. All information should be independently reviewed and verified for accuracy. Properties may or may not be listed by the office/agent presenting the information.
The Digital Millennium Copyright Act of 1998, 17 U.S.C. § 512 (the “DMCA”) provides recourse for copyright owners who believe that material appearing on the Internet infringes their rights under U.S. copyright law. If you believe in good faith that any content or material made available in connection with our website or services infringes your copyright, you (or your agent) may send us a notice requesting that the content or material be removed, or access to it blocked. Notices must be sent in writing by email to DMCAnotice@MLSGrid.com.
The DMCA requires that your notice of alleged copyright infringement include the following information: (1) description of the copyrighted work that is the subject of claimed infringement; (2) description of the alleged infringing content and information sufficient to permit us to locate the content; (3) contact information for you, including your address, telephone number and email address; (4) a statement by you that you have a good faith belief that the content in the manner complained of is not authorized by the copyright owner, or its agent, or by the operation of any law; (5) a statement by you, signed under penalty of perjury, that the information in the notification is accurate and that you have the authority to enforce the copyrights that are claimed to be infringed; and (6) a physical or electronic signature of the copyright owner or a person authorized to act on the copyright owner’s behalf. Failure to include all of the above information may result in the delay of the processing of your complaint.

