
3 Applerock CtBrentwood, TN 37027
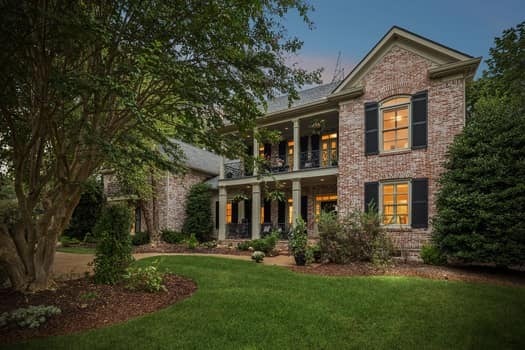
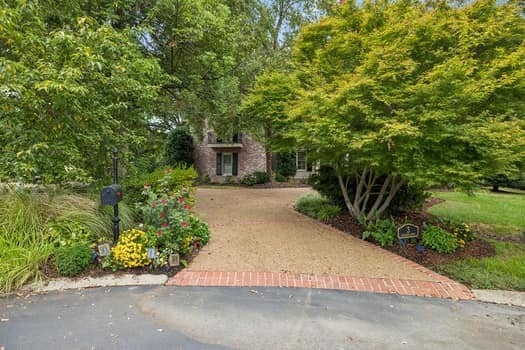
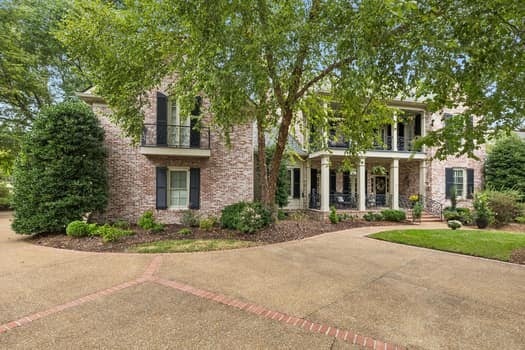
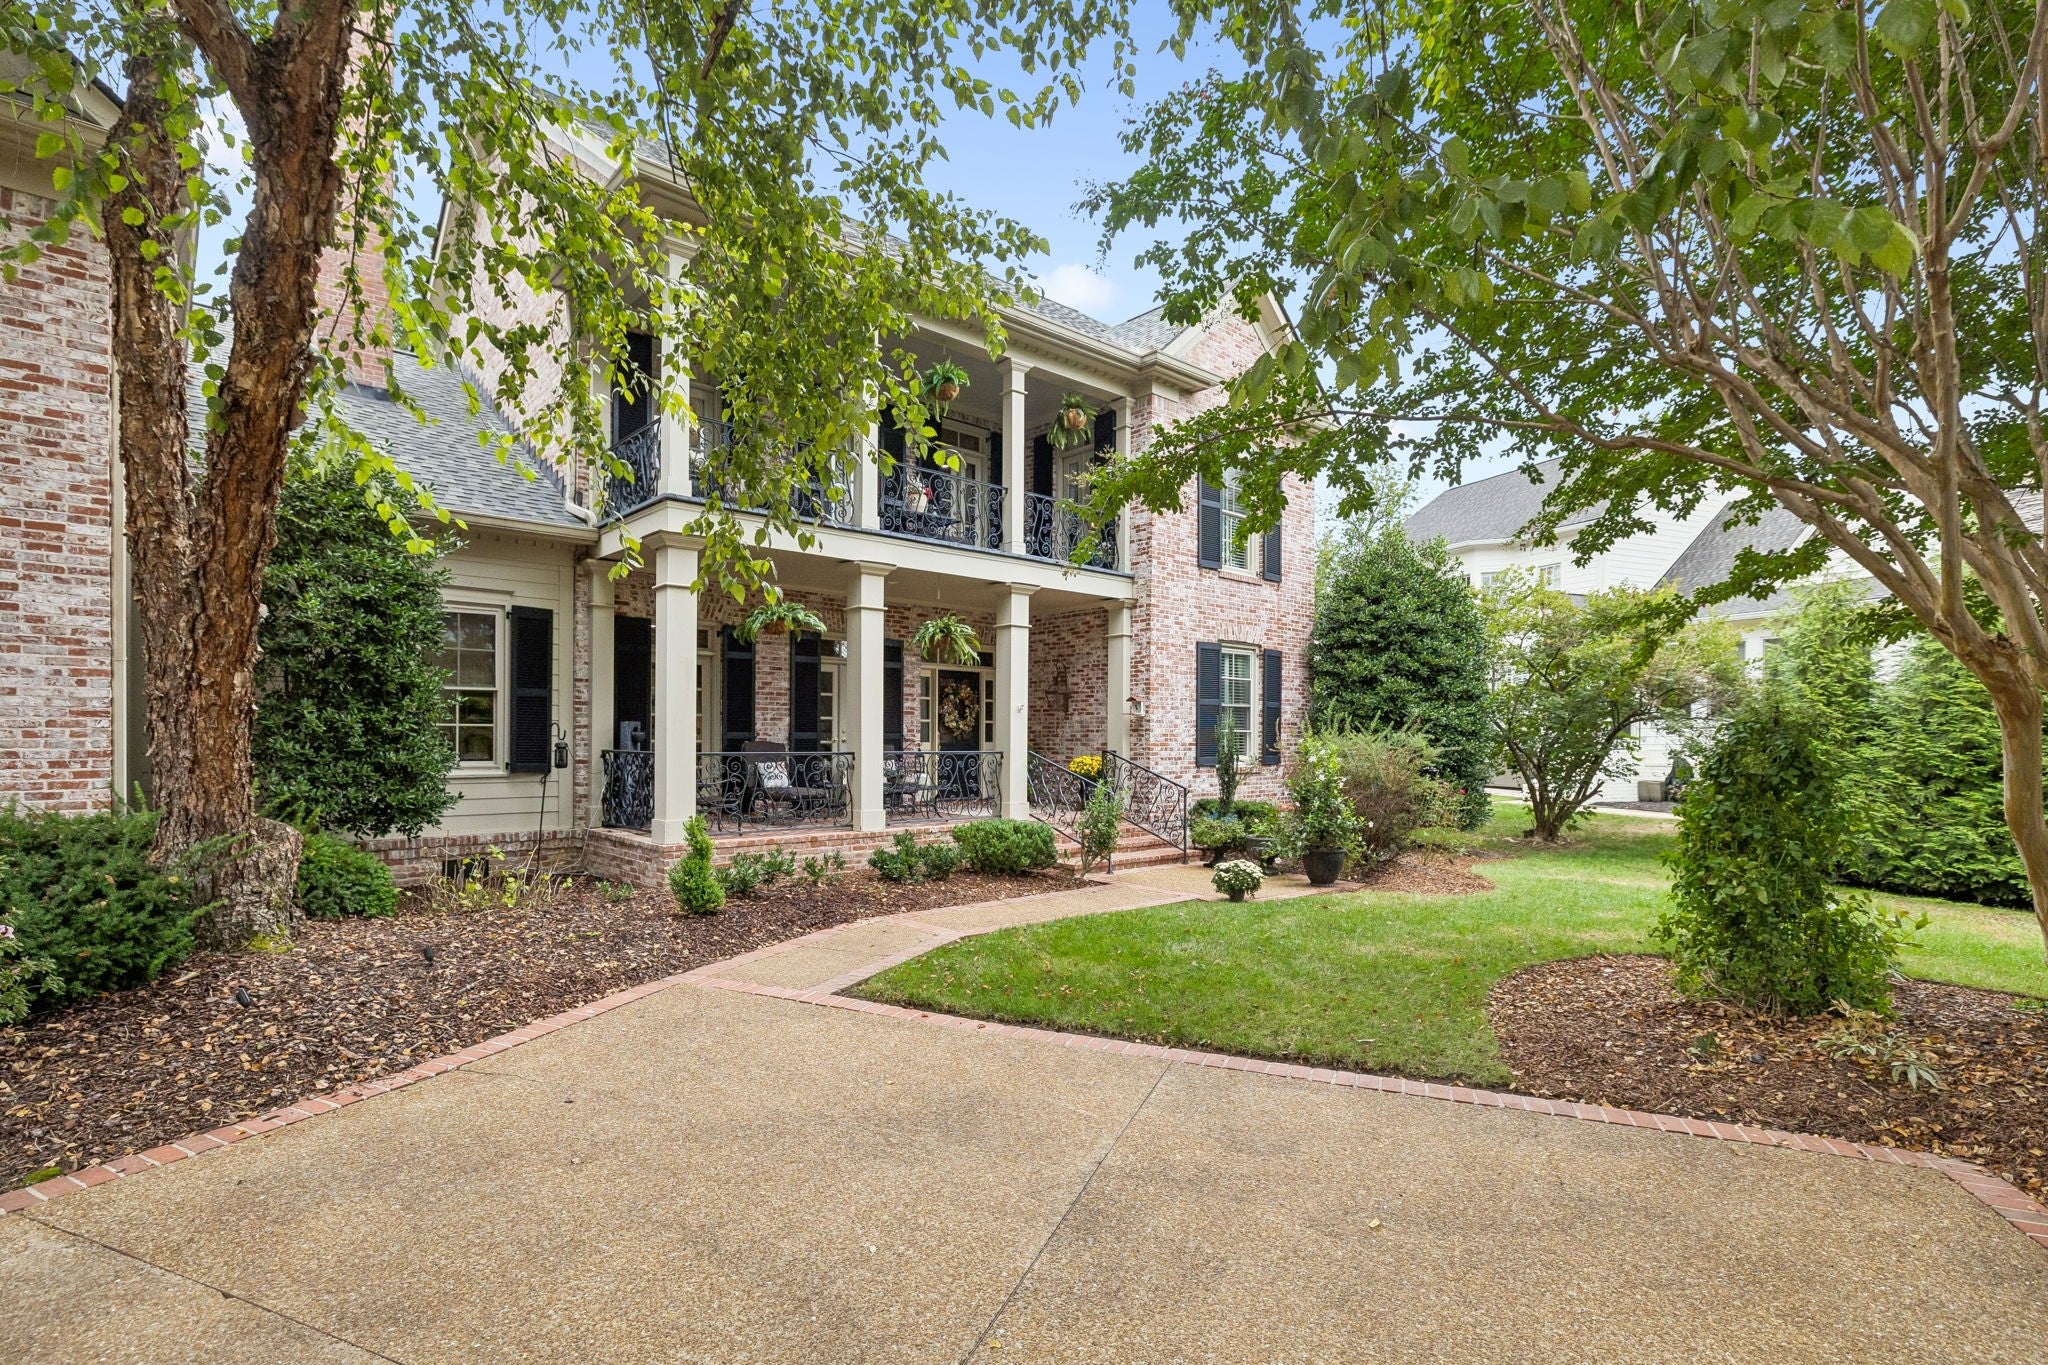
Welcome to 3 Applerock Court, Brentwood, TN Located in The Governors Club, widely regarded as the area's most prestigious guard-gated golf course community and home to many country music stars, professional athletes, and executives relocating from across the country. This home is perfectly located within the community. It sits in a small, three-house cul-de-sac on a level lot and backs up to the 8th fairway of The Arnold Palmer Golf Course. As the second owner of this beautiful, custom home, we've made many upgrades recently. We completed a $40,000 kitchen remodel in 2023. We recently painted all the walls and the garage floor. We installed all new windows and custom extra-large window shades in 2019. We installed a new roof and gutter protectors in 2025. We encapsulated the crawl space and installed extra I-beams to secure the foundation from settling. We installed four new HVAC units within the past 4 years and a new hot water heater. You’ll be amazed at the finished attic space. It has storage for everything, plus skylights and its own HVAC wall unit. The master bedroom has its own private sitting area, and the master bathroom features a large steam shower, Jetted bathtub, and heated tile floors. A Sherlock Homes Security system is installed, along with a Stereo System with speakers in most rooms and on the patio. In the back, you’ll also find an oversized patio and a level backyard for outdoor sports, plus a beautiful view of the golf course. The outdoor landscape lighting has been upgraded in the past year, and the new sprinkler system is app-controlled from anywhere. Mature trees and plants abound, and the overhead balconies in front of the house and beyond the French Doors offer a tranquil retreat for visitors and family. You must see this house for yourself to truly appreciate all that it has to Offer. Sellers are also offering a Home Warranty for buyers' added peace of mind.
| 16 hours ago | Listing first seen on site | |
| 16 hours ago | Listing updated with changes from the MLS |
Listings courtesy of Realtracs as distributed by MLS GRID

Based on information submitted to the MLS GRID as of 2026-10-24 10:35 AM UTC. All data is obtained from various sources and may not have been verified by broker or MLS GRID. Supplied Open House Information is subject to change without notice. All information should be independently reviewed and verified for accuracy. Properties may or may not be listed by the office/agent presenting the information.
The Digital Millennium Copyright Act of 1998, 17 U.S.C. § 512 (the “DMCA”) provides recourse for copyright owners who believe that material appearing on the Internet infringes their rights under U.S. copyright law. If you believe in good faith that any content or material made available in connection with our website or services infringes your copyright, you (or your agent) may send us a notice requesting that the content or material be removed, or access to it blocked. Notices must be sent in writing by email to DMCAnotice@MLSGrid.com.
The DMCA requires that your notice of alleged copyright infringement include the following information: (1) description of the copyrighted work that is the subject of claimed infringement; (2) description of the alleged infringing content and information sufficient to permit us to locate the content; (3) contact information for you, including your address, telephone number and email address; (4) a statement by you that you have a good faith belief that the content in the manner complained of is not authorized by the copyright owner, or its agent, or by the operation of any law; (5) a statement by you, signed under penalty of perjury, that the information in the notification is accurate and that you have the authority to enforce the copyrights that are claimed to be infringed; and (6) a physical or electronic signature of the copyright owner or a person authorized to act on the copyright owner’s behalf. Failure to include all of the above information may result in the delay of the processing of your complaint.

