
4012 Shady Oak LnIron City, TN 38463
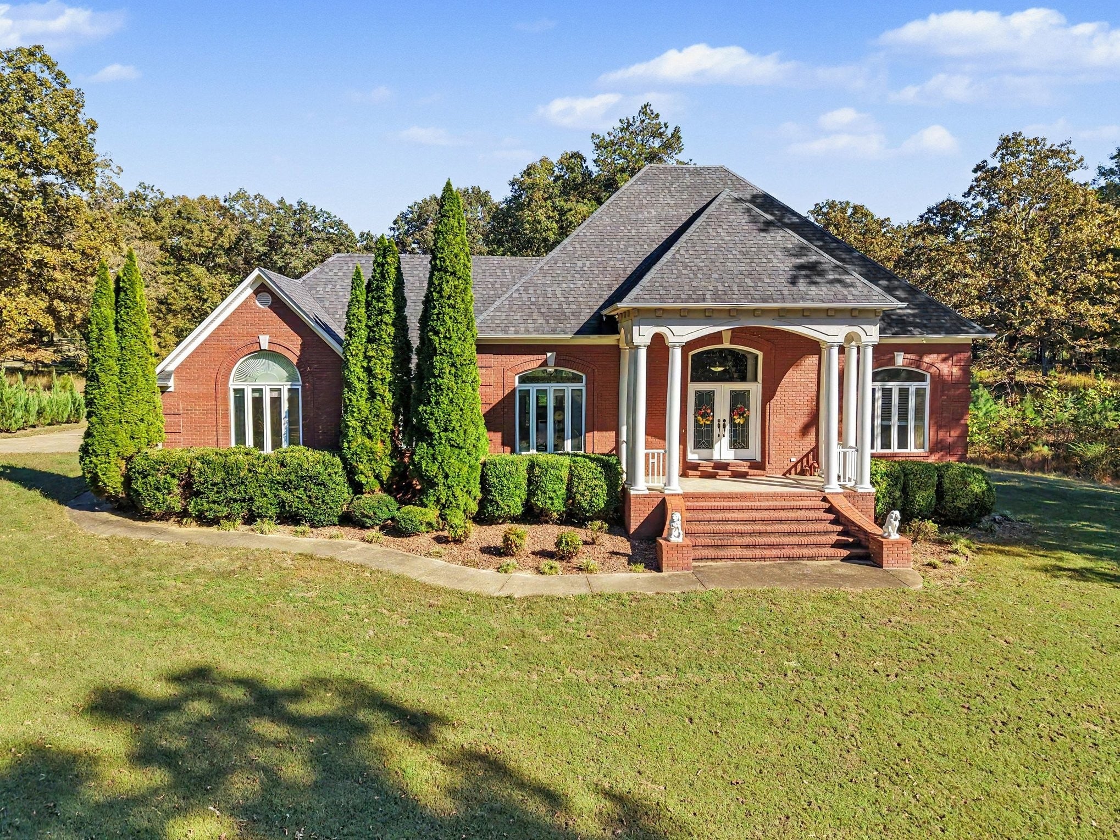
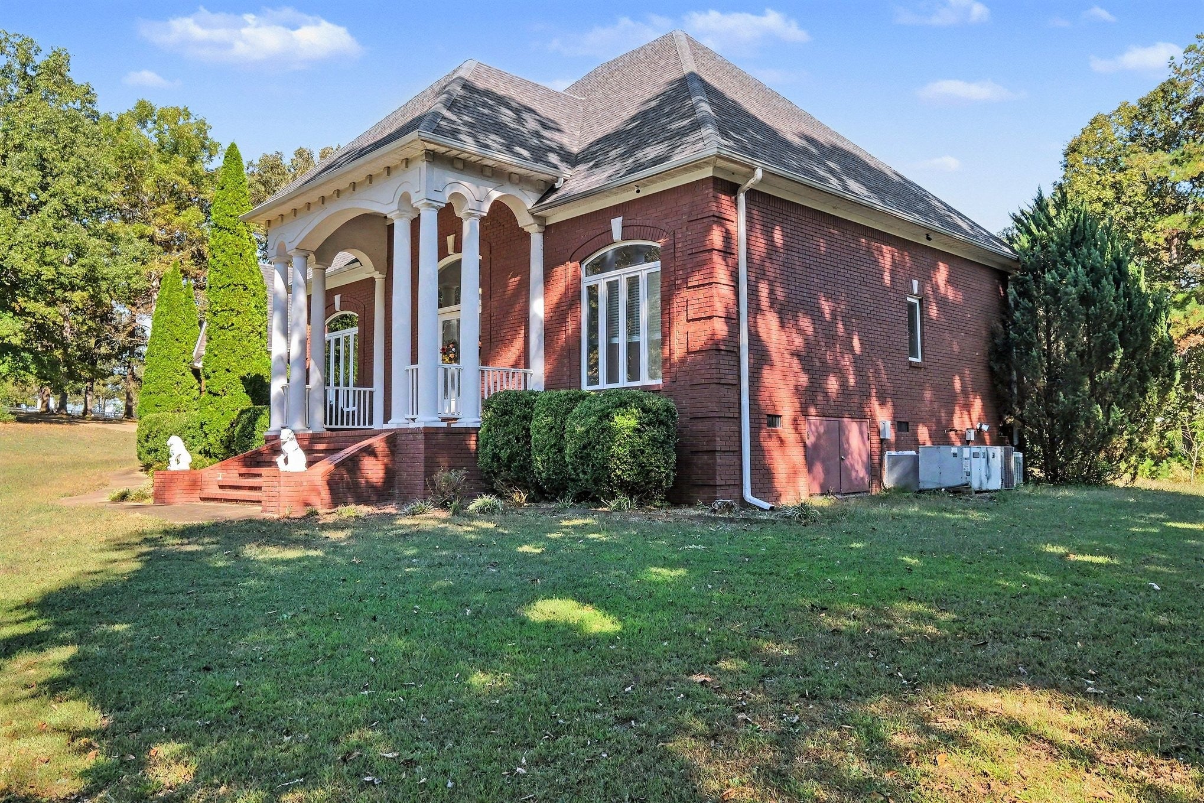
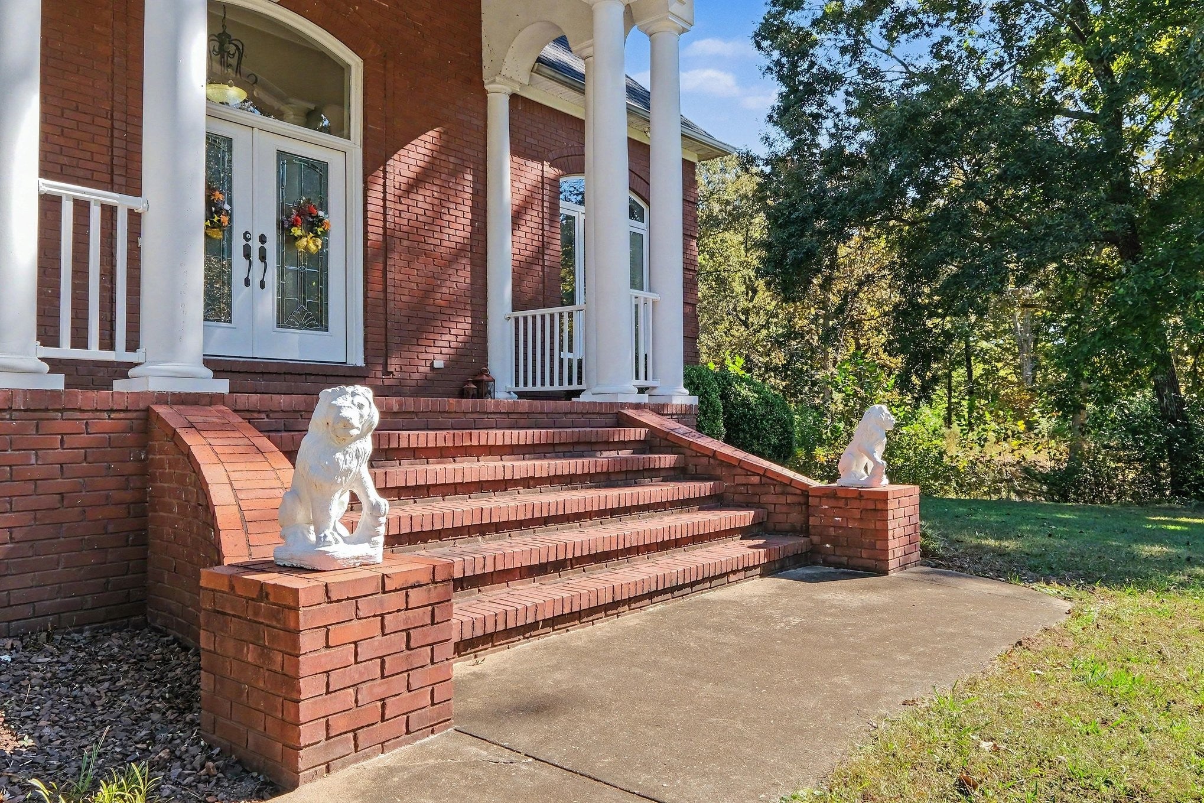
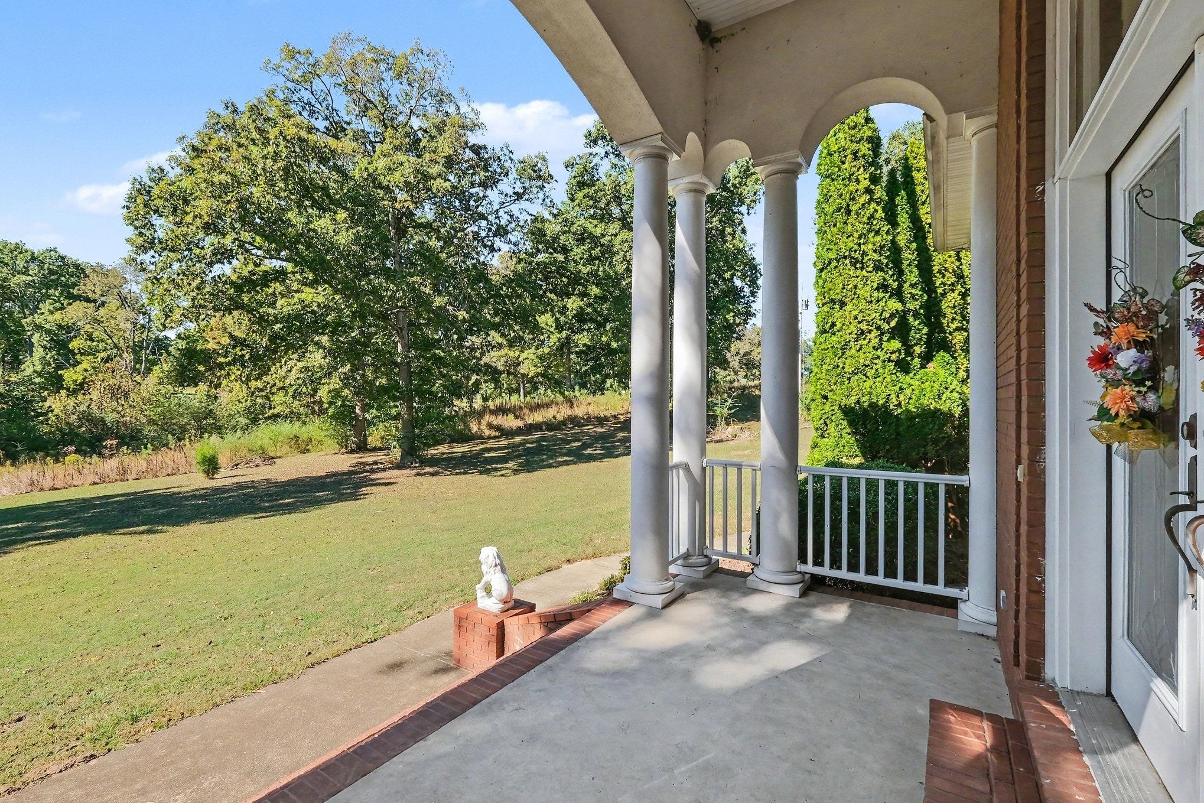
Stunning all-brick estate on approx. 16 private acres off TN Hwy 13 near the Tennessee/Alabama line! The land has a creek, open pasture and partially wooded acreage with timber value. A grand columned front porch opens to an open floor plan with soaring ceilings, crown molding, hardwood and tile floors and lots of natural light. The chef’s kitchen has elegant custom cabinetry, granite counters, a farmhouse sink, stainless appliances, a reverse osmosis system and a breakfast bar. The large vaulted primary suite has a fireplace and a tiled bath with granite double vanity. There are 3 spacious bedrooms and 2 full baths on the main level. Upstairs is a huge bonus room with a wet bar and half bath. The utility room has cabinets and a sink. Updates in the last few years include HVAC compressors, a sealed crawl space, attic fans/motors and a gravel driveway. Outside are an attached 3-car garage plus a newer 600 SF detached boat house/workshop with 10 ft ceilings and an 10 ft door. Covered front and back porches complete the property. Refrigerator, washer & dryer convey. About 20 minutes to Florence, AL. Your slice of country paradise awaits!
| 15 hours ago | Listing first seen on site | |
| 15 hours ago | Listing updated with changes from the MLS |
Listings courtesy of Realtracs as distributed by MLS GRID

Based on information submitted to the MLS GRID as of 2026-10-24 10:35 AM UTC. All data is obtained from various sources and may not have been verified by broker or MLS GRID. Supplied Open House Information is subject to change without notice. All information should be independently reviewed and verified for accuracy. Properties may or may not be listed by the office/agent presenting the information.
The Digital Millennium Copyright Act of 1998, 17 U.S.C. § 512 (the “DMCA”) provides recourse for copyright owners who believe that material appearing on the Internet infringes their rights under U.S. copyright law. If you believe in good faith that any content or material made available in connection with our website or services infringes your copyright, you (or your agent) may send us a notice requesting that the content or material be removed, or access to it blocked. Notices must be sent in writing by email to DMCAnotice@MLSGrid.com.
The DMCA requires that your notice of alleged copyright infringement include the following information: (1) description of the copyrighted work that is the subject of claimed infringement; (2) description of the alleged infringing content and information sufficient to permit us to locate the content; (3) contact information for you, including your address, telephone number and email address; (4) a statement by you that you have a good faith belief that the content in the manner complained of is not authorized by the copyright owner, or its agent, or by the operation of any law; (5) a statement by you, signed under penalty of perjury, that the information in the notification is accurate and that you have the authority to enforce the copyrights that are claimed to be infringed; and (6) a physical or electronic signature of the copyright owner or a person authorized to act on the copyright owner’s behalf. Failure to include all of the above information may result in the delay of the processing of your complaint.

