
1109 Biltmore Dr BNashville, TN 37204
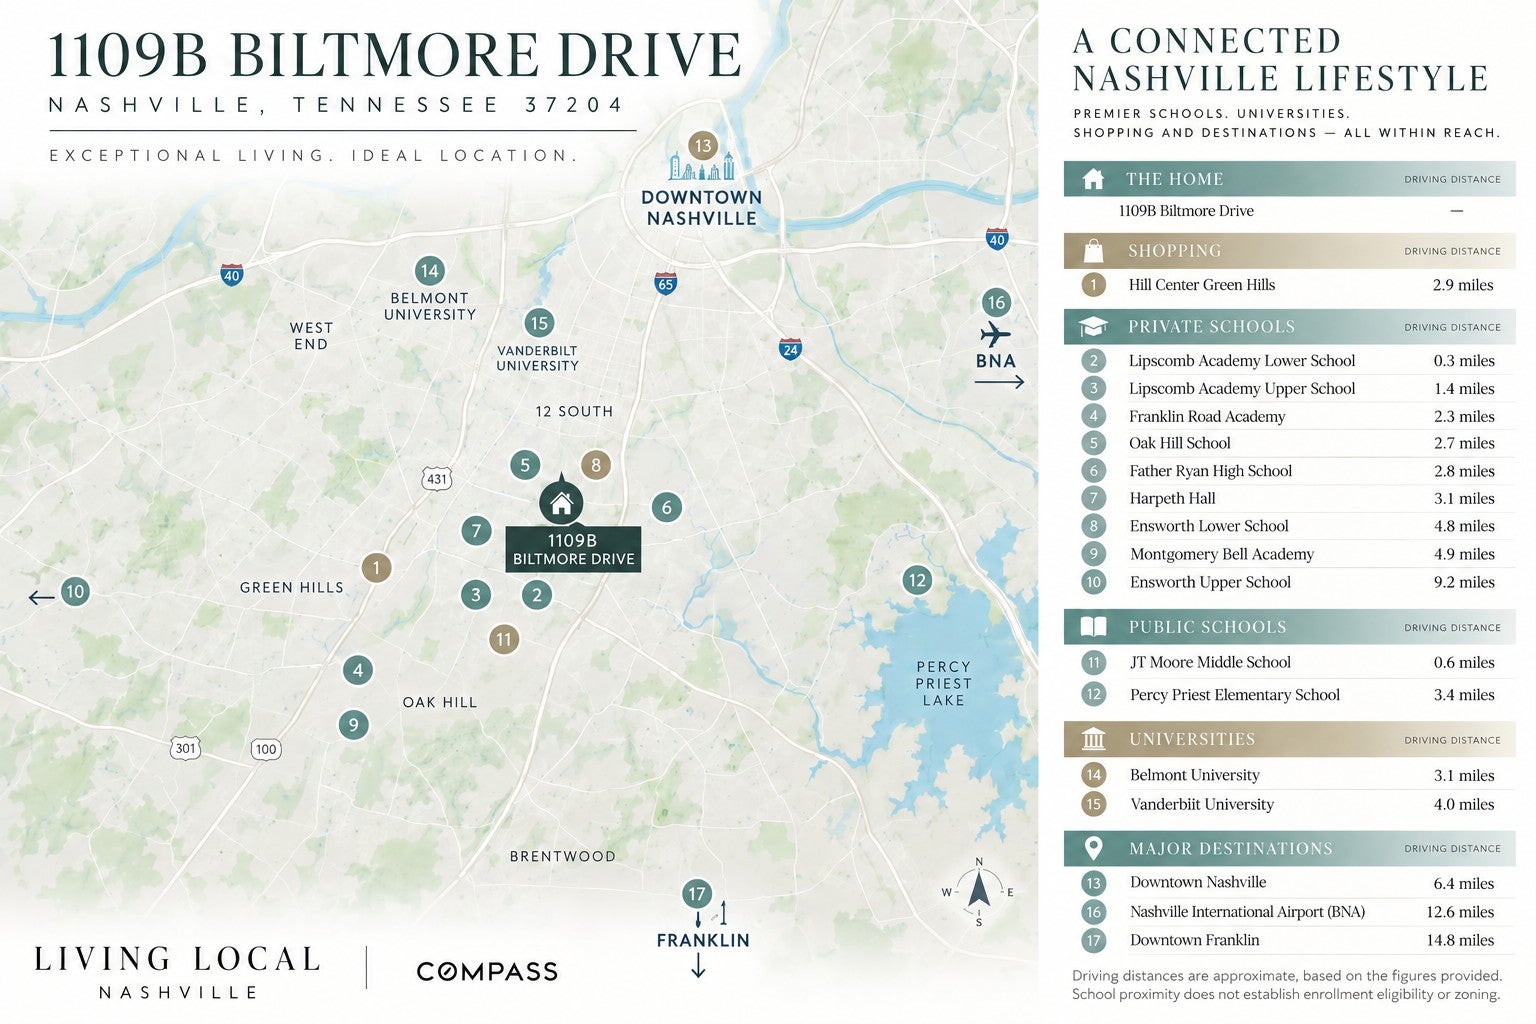
Designed around natural light. Defined by thoughtful details. Built for the way you live. Discover 1109B Biltmore Drive, a luxury new construction home in the heart of Green Hills, one of Nashville's most established and desirable neighborhoods. Minutes from The Mall at Green Hills, Hill Center, local shopping and dining,and exceptional private schools and Universities. Built by Paros Group, this 5-bedroom residence pairs sophisticated interiors with a floor plan designed for everyday comfort and effortless entertaining. Abundant natural light complements rich wood tones, layered textures, warm neutrals, custom built-ins, and carefully selected designer lighting. The chef's kitchen features a gas range, paneled refrigerator, champagne bronze fixtures, and a beautiful mix of natural wood and painted cabinetry. A separate, fully equipped prep kitchen adds refrigeration, a dishwasher, and wall oven, making hosting as functional as it is inviting. The main-level primary suite is a private retreat with vaulted ceilings, abundant natural light, an oversized closet with washer/dryer hookups, and a beautifully appointed bath with a freestanding soaking tub and separate shower. The 4 secondary bedrooms include ensuite bathrooms, any of which can easily serve as a dedicated home office or gym. Upstairs, a versatile bonus room with wetbar provides space for a media lounge, playroom, or second living area. The two-car garage accommodates two full-size SUVs and includes an EV charger. The outdoor space offers potential for a future pool, subject to buyer due diligence and feasibility (installation after closing at the buyer's expense). An exceptional Green Hills location, considered design, and flexible living spaces bring together the best of established Nashville living and modern luxury.
| 15 hours ago | Listing first seen on site | |
| 15 hours ago | Listing updated with changes from the MLS |
Listings courtesy of Realtracs as distributed by MLS GRID

Based on information submitted to the MLS GRID as of 2026-10-24 10:35 AM UTC. All data is obtained from various sources and may not have been verified by broker or MLS GRID. Supplied Open House Information is subject to change without notice. All information should be independently reviewed and verified for accuracy. Properties may or may not be listed by the office/agent presenting the information.
The Digital Millennium Copyright Act of 1998, 17 U.S.C. § 512 (the “DMCA”) provides recourse for copyright owners who believe that material appearing on the Internet infringes their rights under U.S. copyright law. If you believe in good faith that any content or material made available in connection with our website or services infringes your copyright, you (or your agent) may send us a notice requesting that the content or material be removed, or access to it blocked. Notices must be sent in writing by email to DMCAnotice@MLSGrid.com.
The DMCA requires that your notice of alleged copyright infringement include the following information: (1) description of the copyrighted work that is the subject of claimed infringement; (2) description of the alleged infringing content and information sufficient to permit us to locate the content; (3) contact information for you, including your address, telephone number and email address; (4) a statement by you that you have a good faith belief that the content in the manner complained of is not authorized by the copyright owner, or its agent, or by the operation of any law; (5) a statement by you, signed under penalty of perjury, that the information in the notification is accurate and that you have the authority to enforce the copyrights that are claimed to be infringed; and (6) a physical or electronic signature of the copyright owner or a person authorized to act on the copyright owner’s behalf. Failure to include all of the above information may result in the delay of the processing of your complaint.

