
1369 Old Buck Creek RdAdolphus, KY 42120
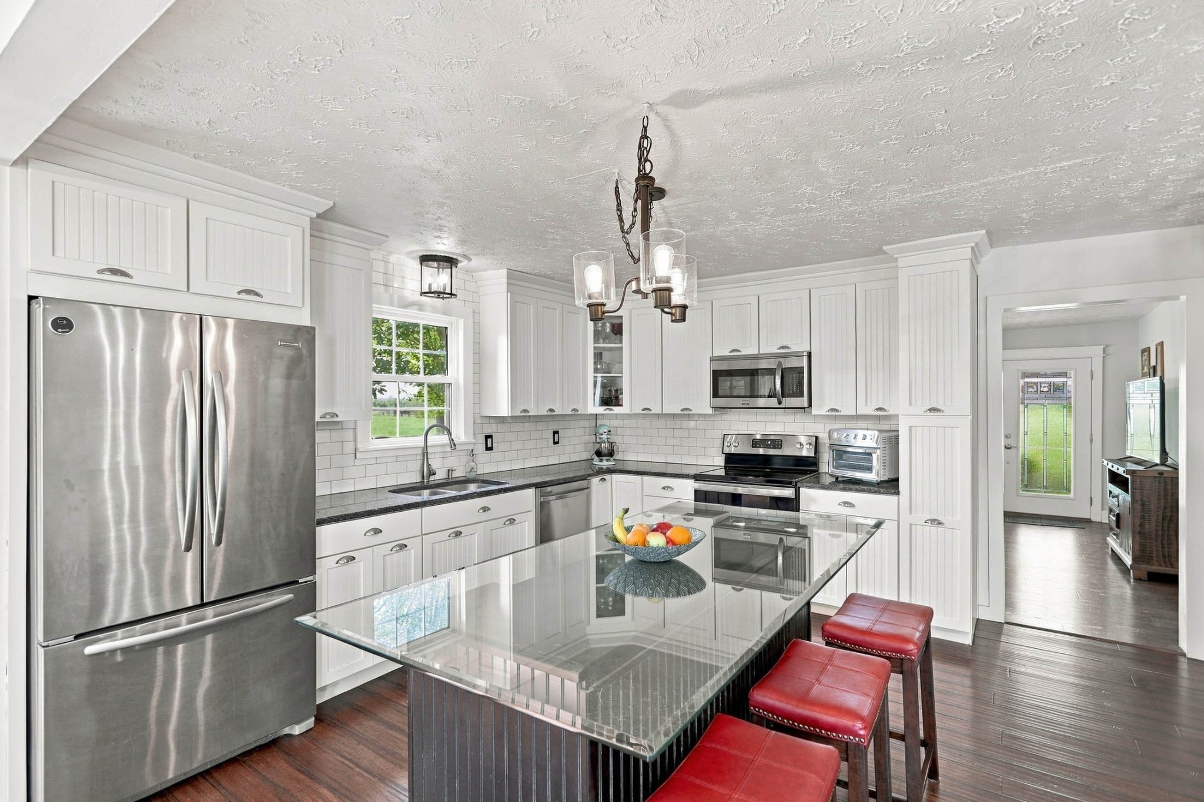
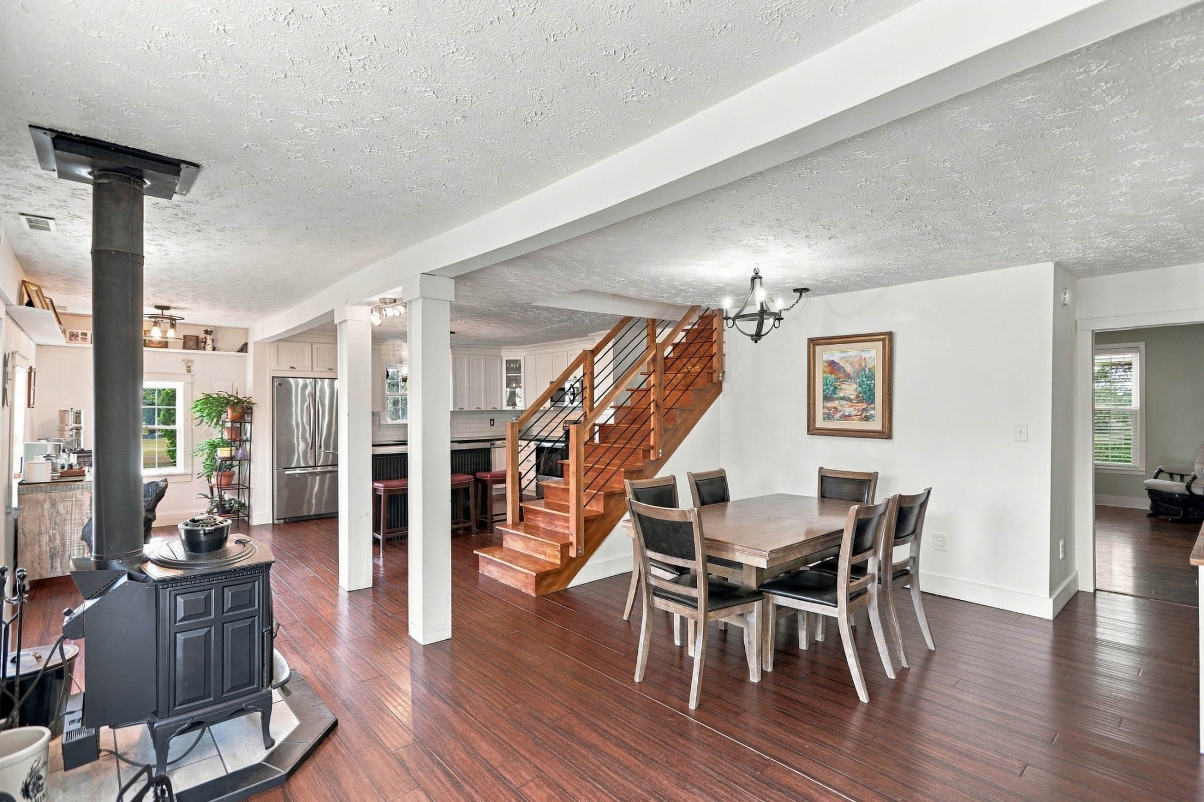
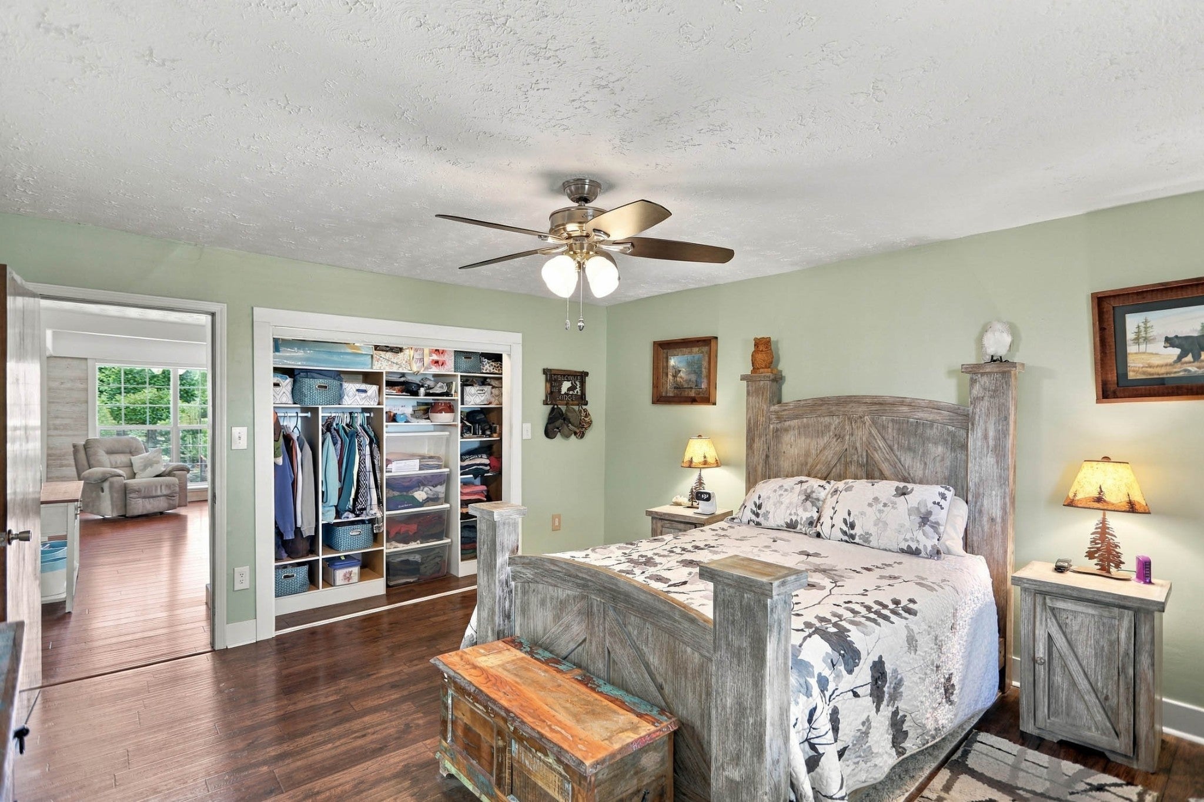
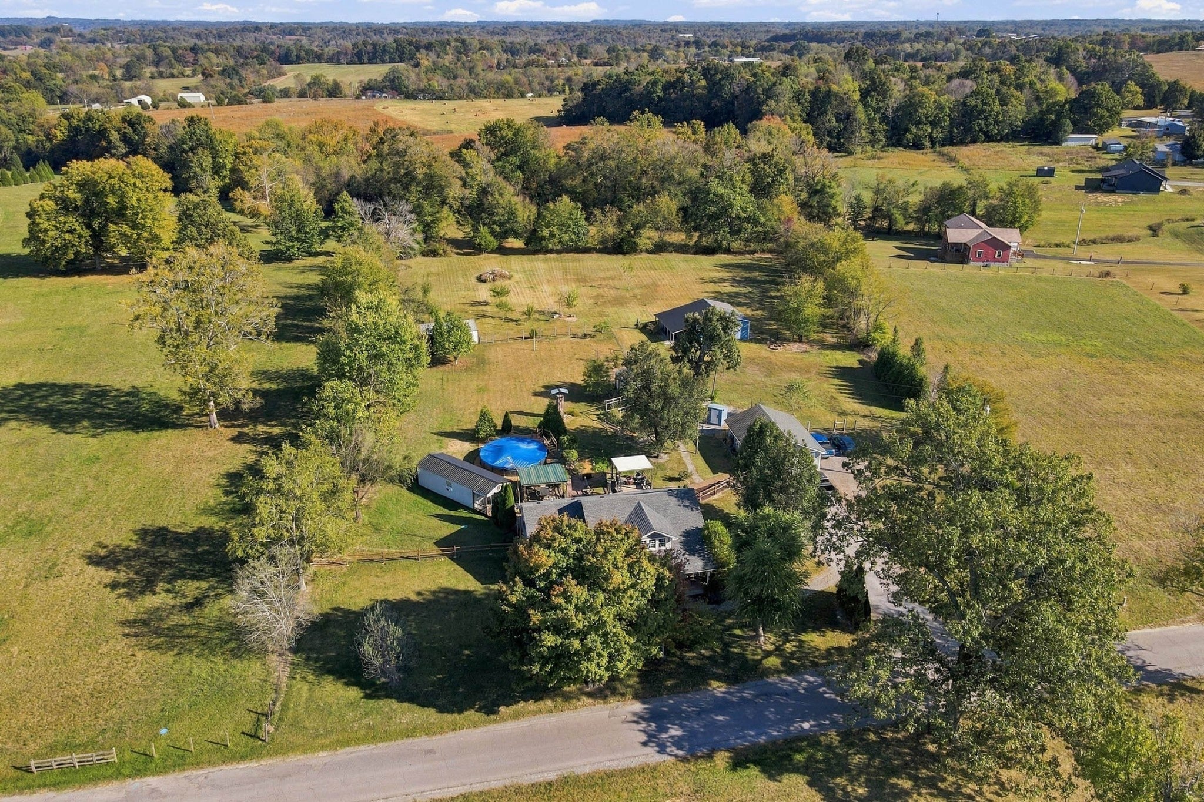
Here is your country retreat in rural Allen County, Kentucky. This property boasts a classic farmhouse with a covered front porch looking out across rolling fields. Inside, you'll find a flexible living space with views of your backyard oasis. The kitchen includes a glass island, granite counters and updated cabinets. The home includes a wood stove, main-level laundry, primary bedroom, and two full baths. The primary bath features a custom tile low-step shower, double vanities, and additional closet space. A beautifully detailed staircase leads to the upstairs bonus area flanked by two bedrooms. The backyard features multiple covered decks, an office/workshop, a greenhouse, an above-ground pool, a detached 2-car garage with workshop area and attic storage, a tornado shelter, and a 40x30 metal building with roll-up doors in the front and back. The sellers have cultivated an abundance of flowering plants and trees including apples, peaches, pears, raspberries, blackberries, blueberries, hazelnut, pecan, butterfly bushes, and more. The back part of the property features a small stable with tack room and is cross fenced. Mature trees line the back property line leading down to a wet-weather creek. NCTC fiber optic internet service.
| 13 hours ago | Listing first seen on site | |
| 13 hours ago | Listing updated with changes from the MLS |
Listings courtesy of Realtracs as distributed by MLS GRID

Based on information submitted to the MLS GRID as of 2026-10-24 11:28 AM UTC. All data is obtained from various sources and may not have been verified by broker or MLS GRID. Supplied Open House Information is subject to change without notice. All information should be independently reviewed and verified for accuracy. Properties may or may not be listed by the office/agent presenting the information.
The Digital Millennium Copyright Act of 1998, 17 U.S.C. § 512 (the “DMCA”) provides recourse for copyright owners who believe that material appearing on the Internet infringes their rights under U.S. copyright law. If you believe in good faith that any content or material made available in connection with our website or services infringes your copyright, you (or your agent) may send us a notice requesting that the content or material be removed, or access to it blocked. Notices must be sent in writing by email to DMCAnotice@MLSGrid.com.
The DMCA requires that your notice of alleged copyright infringement include the following information: (1) description of the copyrighted work that is the subject of claimed infringement; (2) description of the alleged infringing content and information sufficient to permit us to locate the content; (3) contact information for you, including your address, telephone number and email address; (4) a statement by you that you have a good faith belief that the content in the manner complained of is not authorized by the copyright owner, or its agent, or by the operation of any law; (5) a statement by you, signed under penalty of perjury, that the information in the notification is accurate and that you have the authority to enforce the copyrights that are claimed to be infringed; and (6) a physical or electronic signature of the copyright owner or a person authorized to act on the copyright owner’s behalf. Failure to include all of the above information may result in the delay of the processing of your complaint.

