
463 N Denny RdLebanon, TN 37087
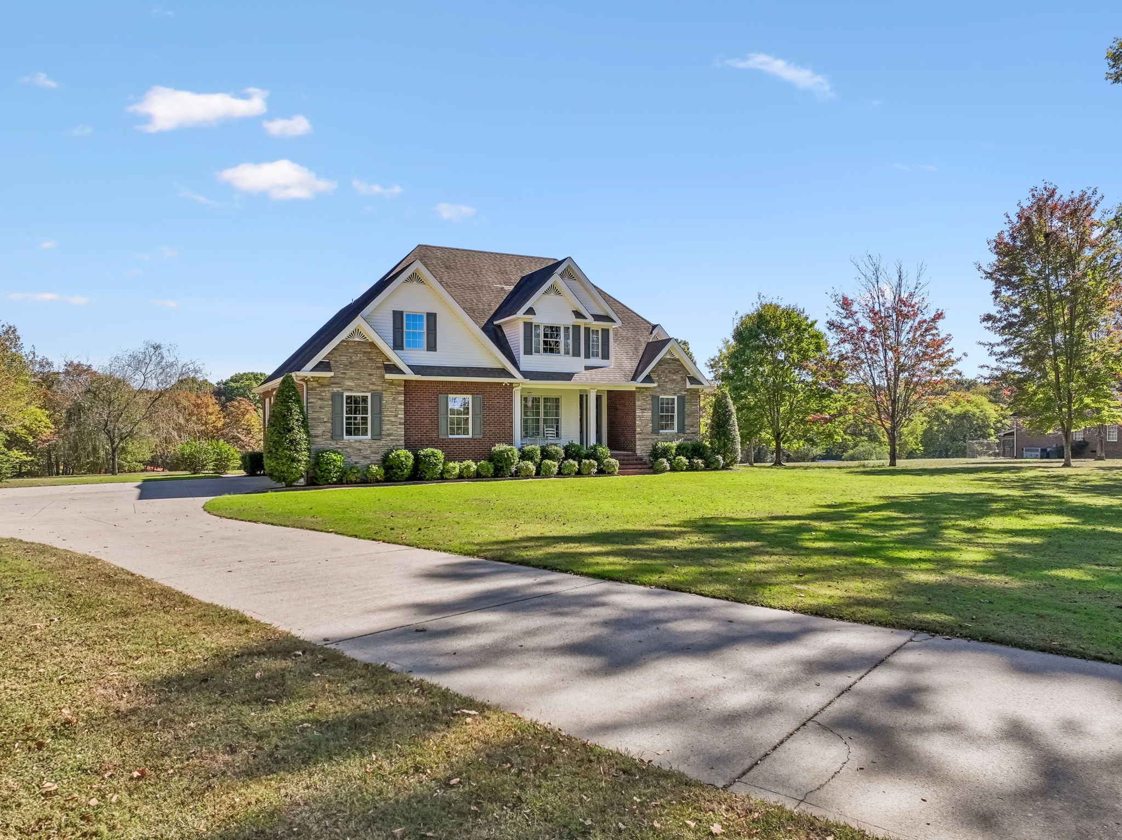
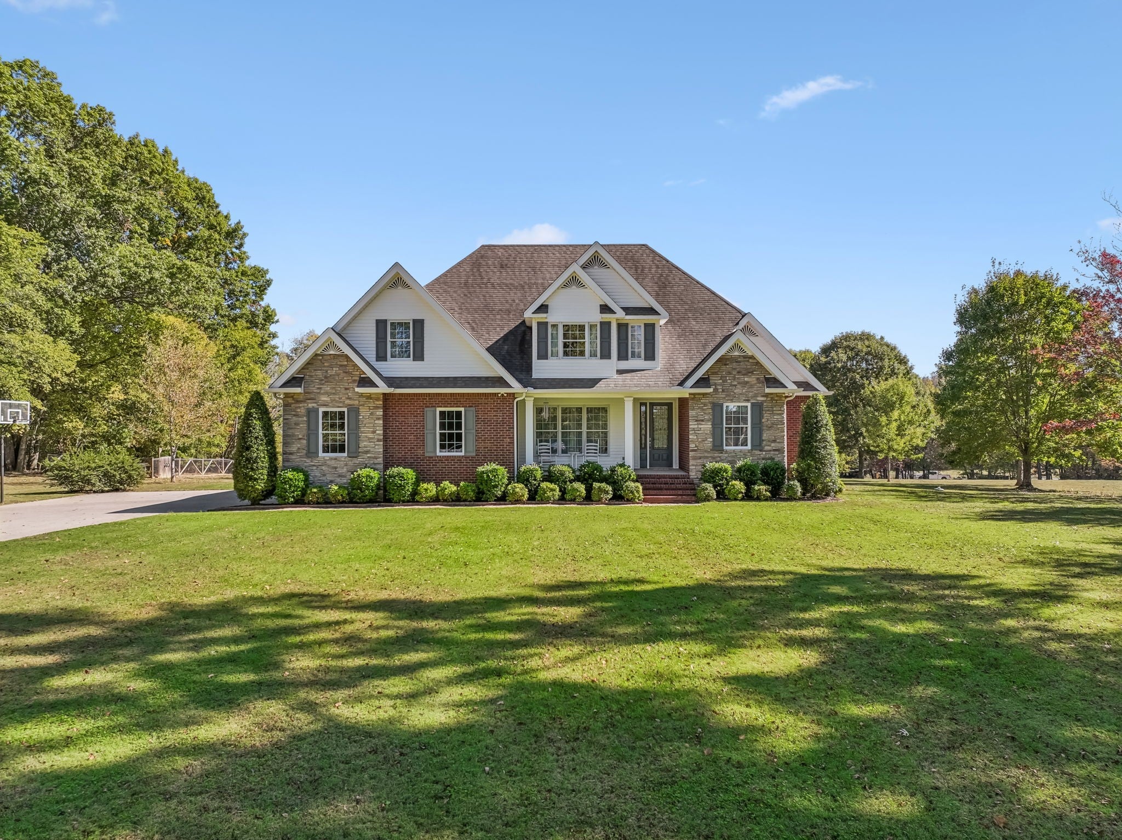
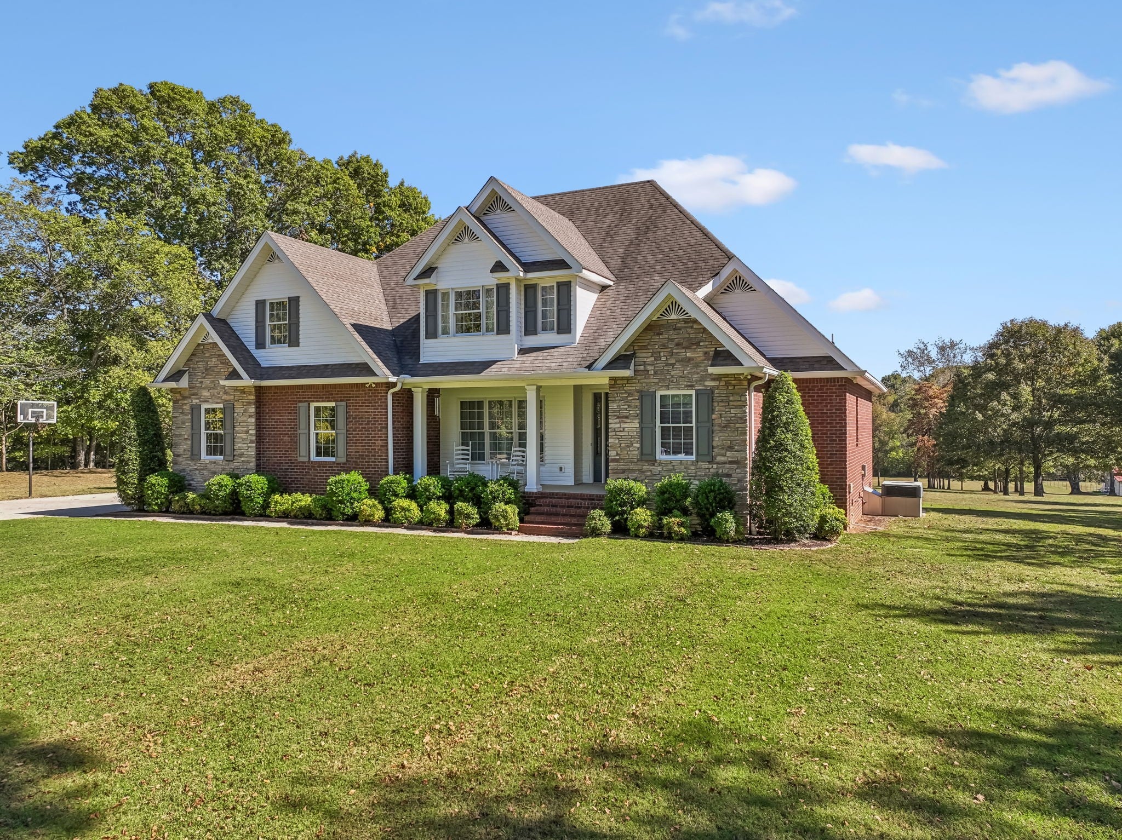
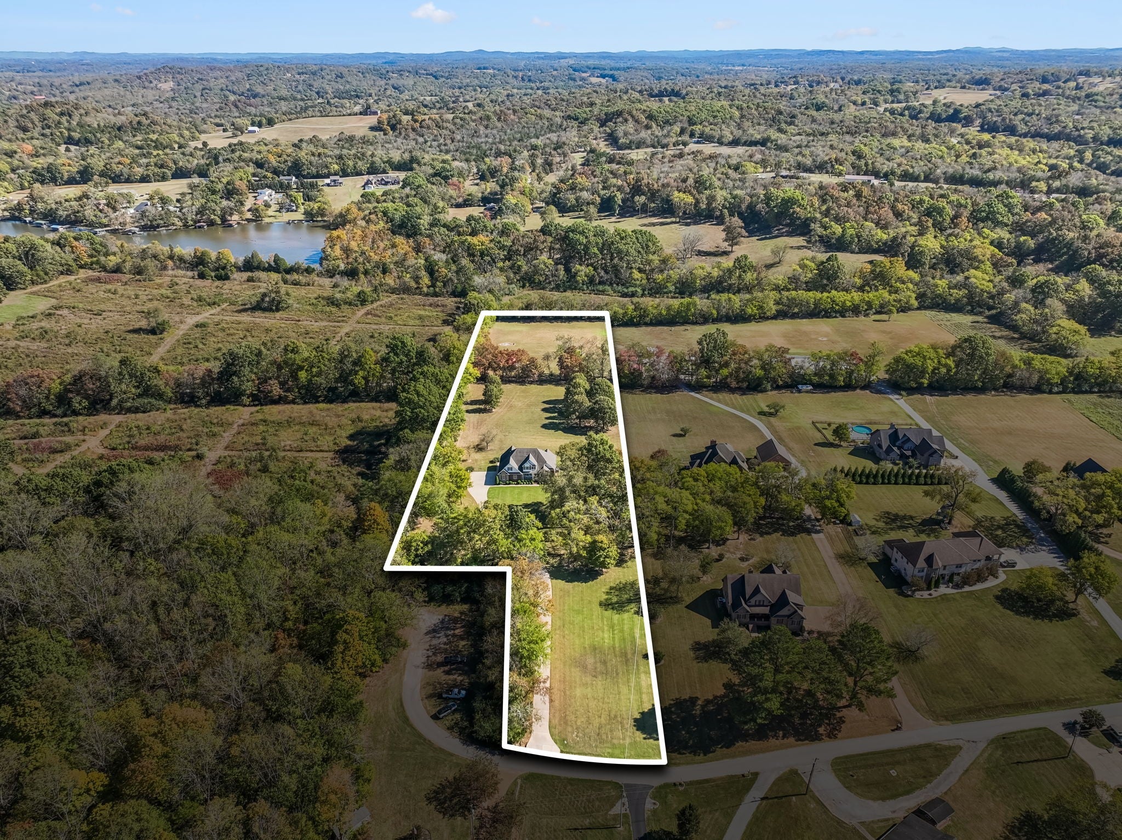
This custom built home sits on a beautiful 5.01 acre private quiet cul-de-sac. This is the last home on the street and adjoins Corp property on the north side to shield you from future development. The detached shop on the lower part of the lot offers 3 different areas for your hobbies, toys, or storage areas. The home was built by Cliff Carey, a very reputable builder in the Lebanon area. Morning and evenings can be enjoyed sitting on your front porch or back patio that gives views of Barton Creek on Old Hickory Lake or the surrounding tree lines. When entering the home you will realize the layout was creatively designed for you or your family. The primary bedroom, kitchen, living, and formal dining are on the main level and offer great views of the expansive back yard. The second level offers 2 additional bedrooms and your home office. There is also a huge storage area which could possibly be converted into additional flex space. The location close to the town square and multiple shopping and restaurants provide options for entertainment. There are several boat ramps nearby for the lake enthusiasts.
| 7 hours ago | Listing first seen on site | |
| 7 hours ago | Listing updated with changes from the MLS |
Listings courtesy of Realtracs as distributed by MLS GRID

Based on information submitted to the MLS GRID as of 2026-10-25 08:58 PM UTC. All data is obtained from various sources and may not have been verified by broker or MLS GRID. Supplied Open House Information is subject to change without notice. All information should be independently reviewed and verified for accuracy. Properties may or may not be listed by the office/agent presenting the information.
The Digital Millennium Copyright Act of 1998, 17 U.S.C. § 512 (the “DMCA”) provides recourse for copyright owners who believe that material appearing on the Internet infringes their rights under U.S. copyright law. If you believe in good faith that any content or material made available in connection with our website or services infringes your copyright, you (or your agent) may send us a notice requesting that the content or material be removed, or access to it blocked. Notices must be sent in writing by email to DMCAnotice@MLSGrid.com.
The DMCA requires that your notice of alleged copyright infringement include the following information: (1) description of the copyrighted work that is the subject of claimed infringement; (2) description of the alleged infringing content and information sufficient to permit us to locate the content; (3) contact information for you, including your address, telephone number and email address; (4) a statement by you that you have a good faith belief that the content in the manner complained of is not authorized by the copyright owner, or its agent, or by the operation of any law; (5) a statement by you, signed under penalty of perjury, that the information in the notification is accurate and that you have the authority to enforce the copyrights that are claimed to be infringed; and (6) a physical or electronic signature of the copyright owner or a person authorized to act on the copyright owner’s behalf. Failure to include all of the above information may result in the delay of the processing of your complaint.

