
1668 Deerwood RdNewport, TN 37821
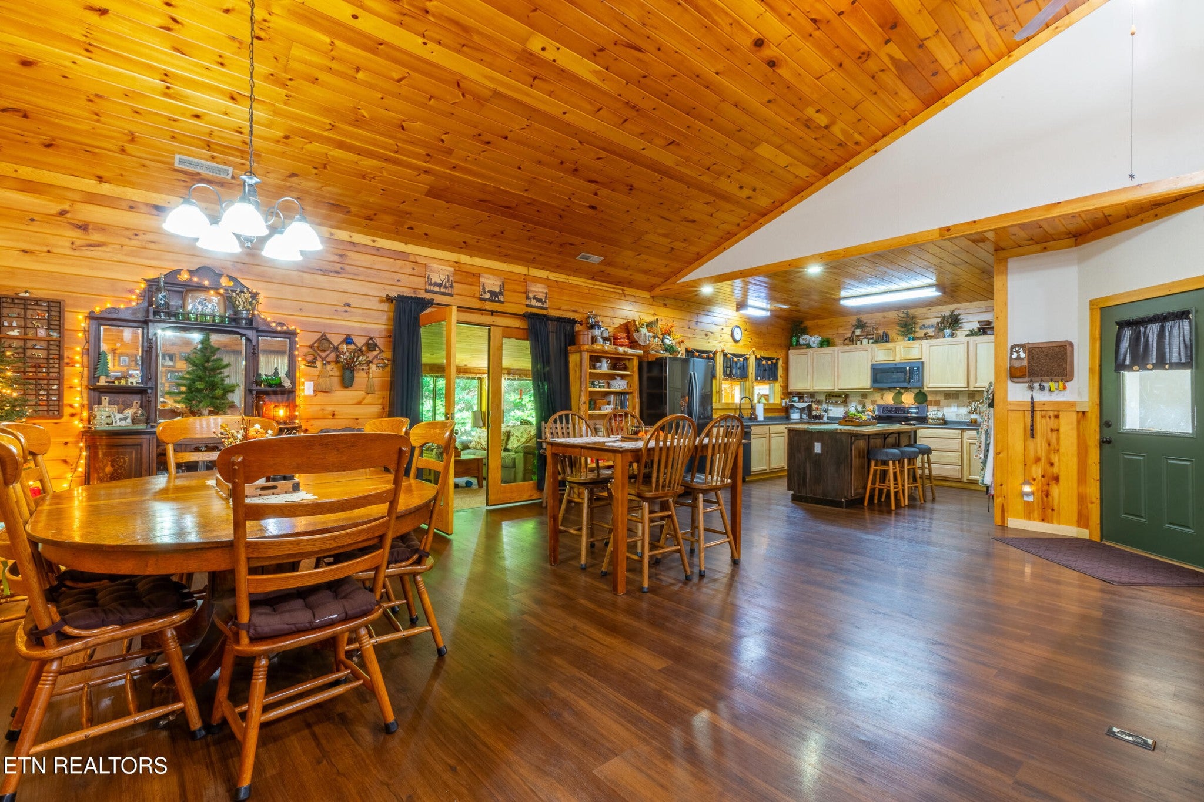
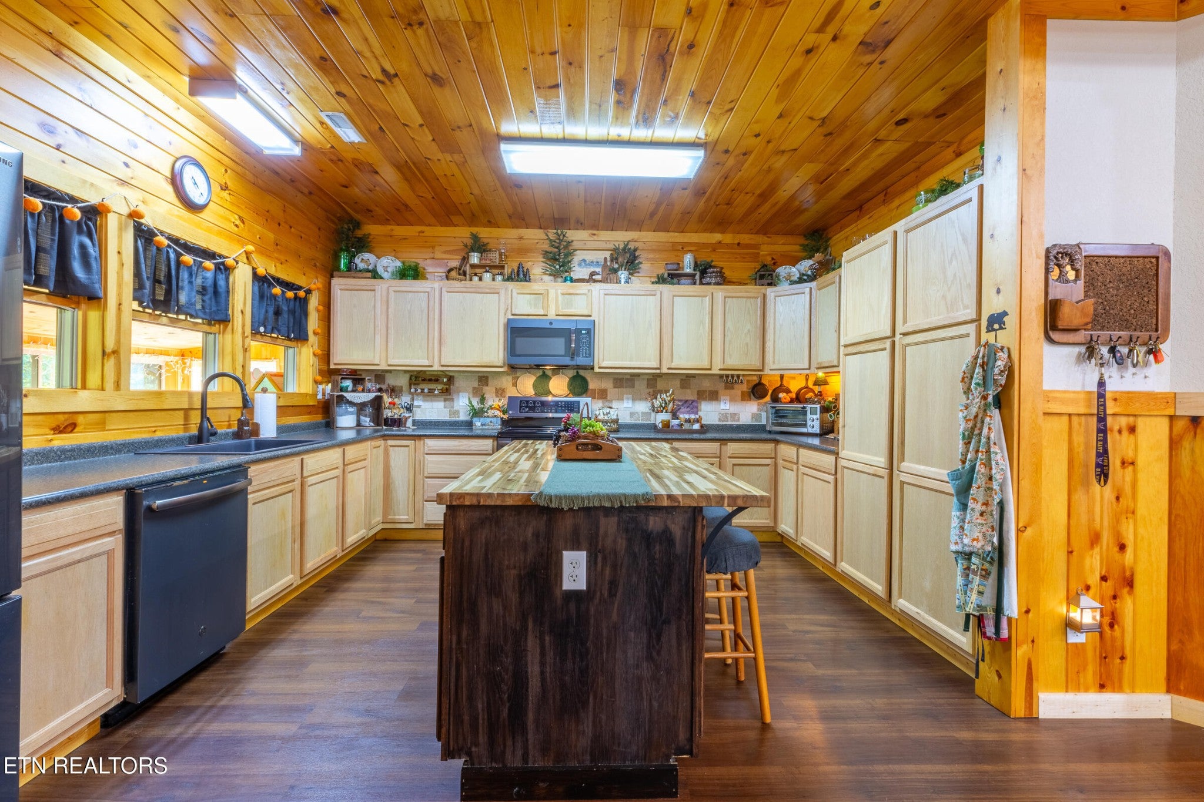
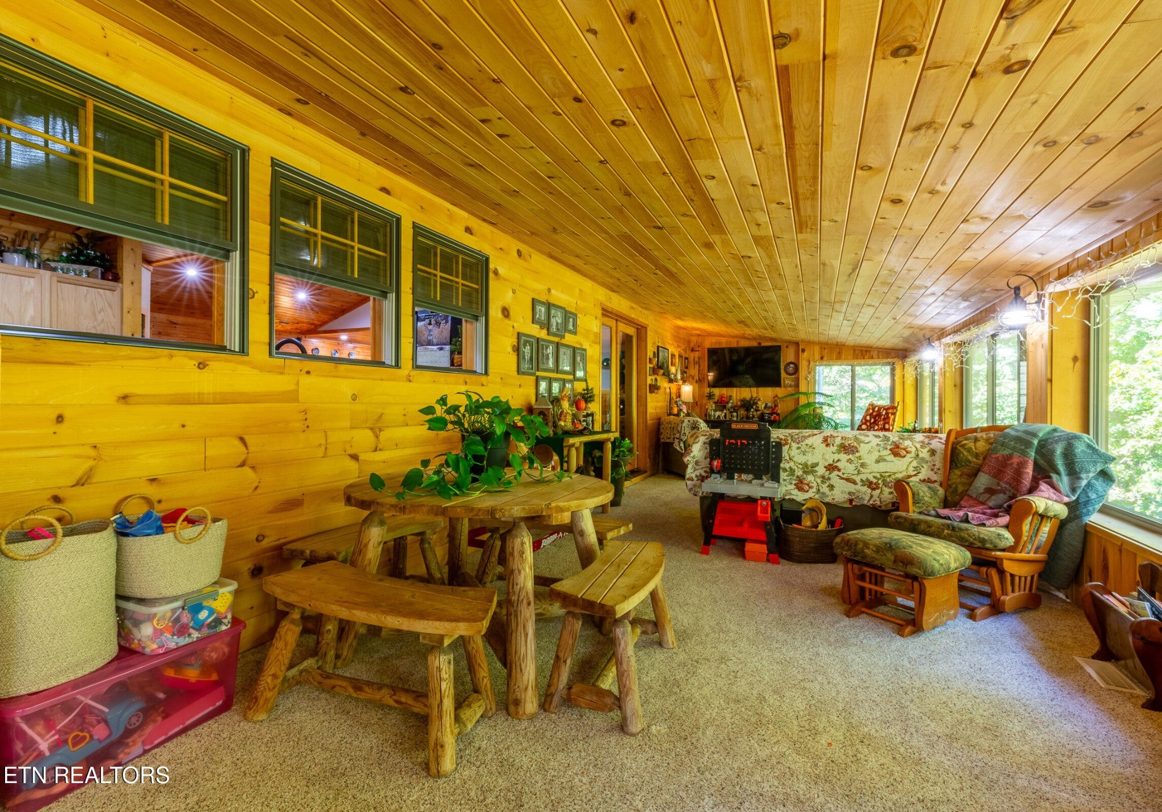
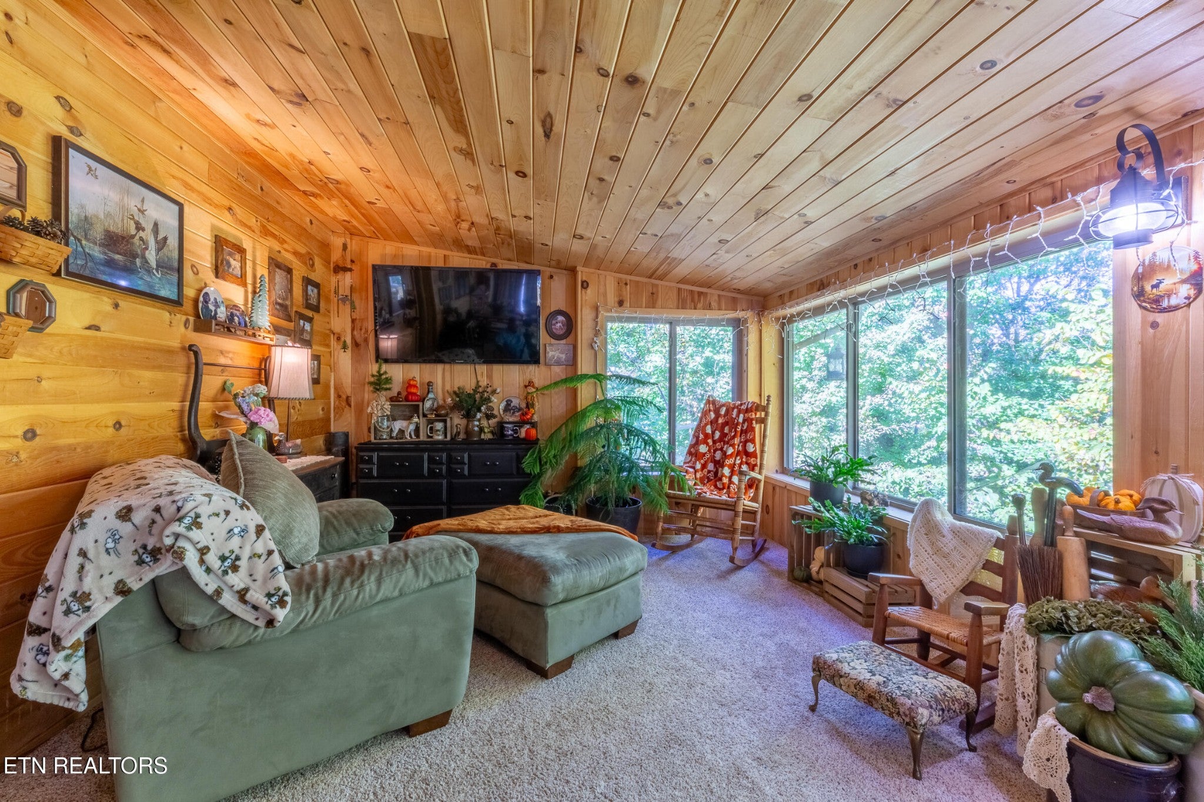
WELCOME TO 1668 DEERWOOD ROAD -- a custom basement rancher offering character, space, flexibility and possibilities that are becoming harder to find! From the moment you step inside, the craftsmanship and warm East Tennessee style stand out. Tongue-and-groove wood detailing extends throughout much of the main level, including soaring wood ceilings that create a warm, lodge-inspired feel throughout the spacious great room, kitchen and gathering areas. The open great room provides plenty of space for everyday living and entertaining and flows naturally into the dining and kitchen areas. The generous kitchen offers abundant cabinetry, extensive counter space and a large center island--perfect for meal preparation, serving and gathering. One of the home's favorite spaces may be the enclosed sunporch, surrounded by windows and overlooking the property. Enjoy while watching the seasons change and take in the hummingbirds, other variety of birds and other wildlife that frequent the property throughout the year. The main level offers 3 full bathrooms, including two walk-in showers, along with multiple rooms that provide tremendous flexibility. Four additional rooms can accommodate a variety of needs such as bedrooms, home offices, media rooms, playrooms, craft rooms, study areas, hobby space or guest accommodations. The lower level expands the possibilities even further with a large finished flex area plus substantial unfinished garage/workshop space. Whether you need storage, workspace, room for equipment or a serious hobby area, there is space here to make it your own. A wood-burning stove adds another practical feature to the lower garage/workshop. And don't overlook the garage space! The large main garage offers room for SUVs, additional storage and convenient access to the laundry/utility area with cabinetry, counter space and utility sink.
| 3 hours ago | Listing first seen on site | |
| 3 hours ago | Listing updated with changes from the MLS |
Listings courtesy of Realtracs as distributed by MLS GRID

Based on information submitted to the MLS GRID as of 2026-10-25 08:58 PM UTC. All data is obtained from various sources and may not have been verified by broker or MLS GRID. Supplied Open House Information is subject to change without notice. All information should be independently reviewed and verified for accuracy. Properties may or may not be listed by the office/agent presenting the information.
The Digital Millennium Copyright Act of 1998, 17 U.S.C. § 512 (the “DMCA”) provides recourse for copyright owners who believe that material appearing on the Internet infringes their rights under U.S. copyright law. If you believe in good faith that any content or material made available in connection with our website or services infringes your copyright, you (or your agent) may send us a notice requesting that the content or material be removed, or access to it blocked. Notices must be sent in writing by email to DMCAnotice@MLSGrid.com.
The DMCA requires that your notice of alleged copyright infringement include the following information: (1) description of the copyrighted work that is the subject of claimed infringement; (2) description of the alleged infringing content and information sufficient to permit us to locate the content; (3) contact information for you, including your address, telephone number and email address; (4) a statement by you that you have a good faith belief that the content in the manner complained of is not authorized by the copyright owner, or its agent, or by the operation of any law; (5) a statement by you, signed under penalty of perjury, that the information in the notification is accurate and that you have the authority to enforce the copyrights that are claimed to be infringed; and (6) a physical or electronic signature of the copyright owner or a person authorized to act on the copyright owner’s behalf. Failure to include all of the above information may result in the delay of the processing of your complaint.

