
3526 Lafave LnMurfreesboro, TN 37129
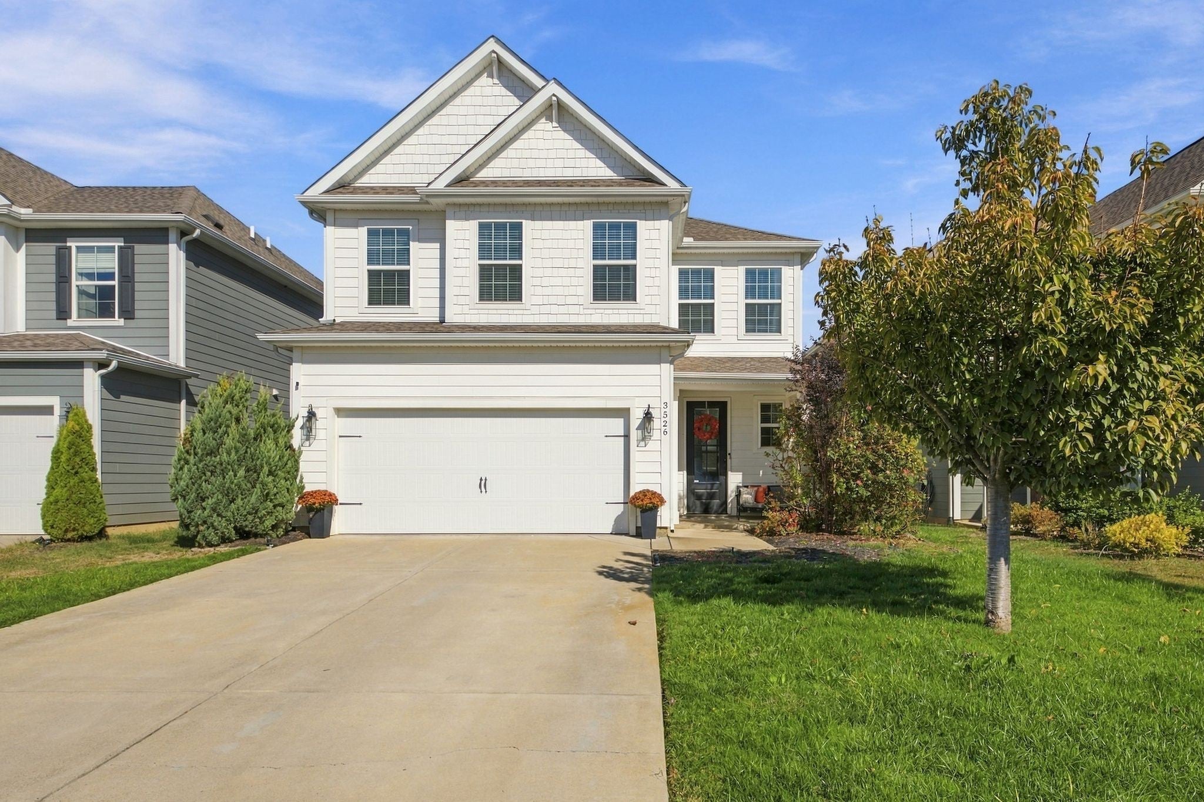
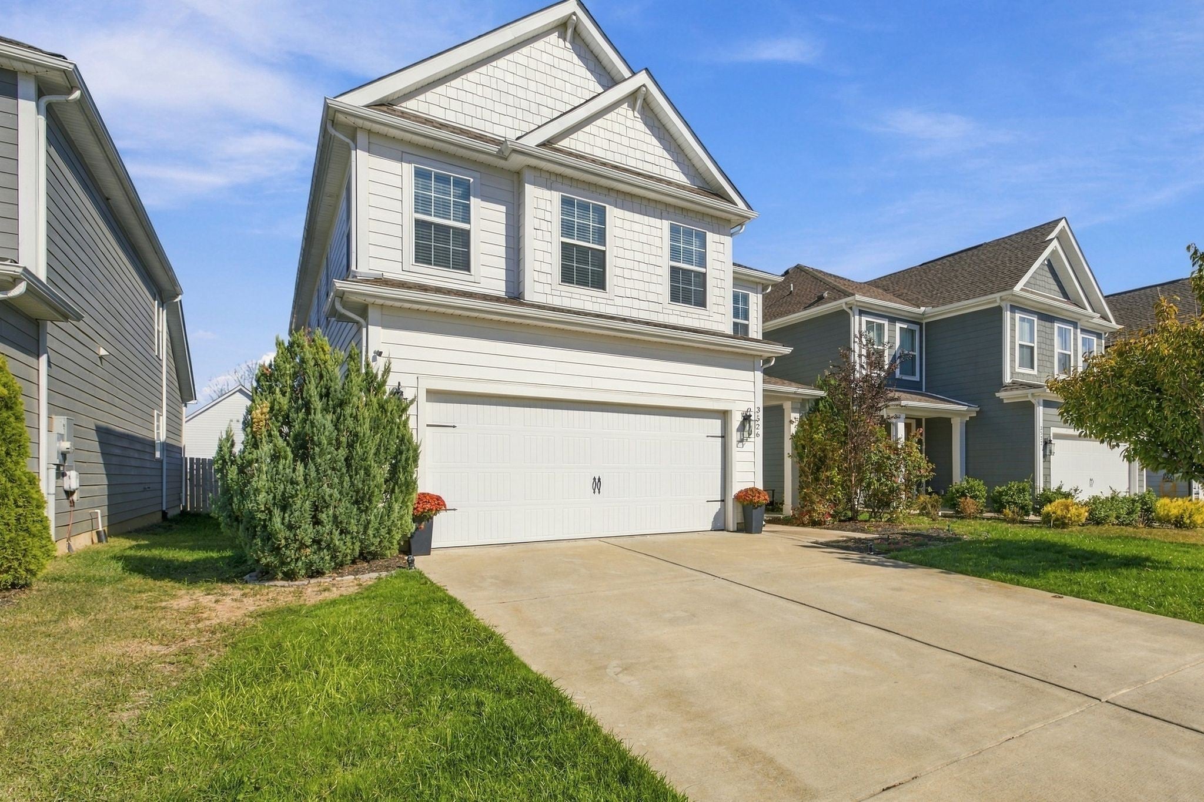
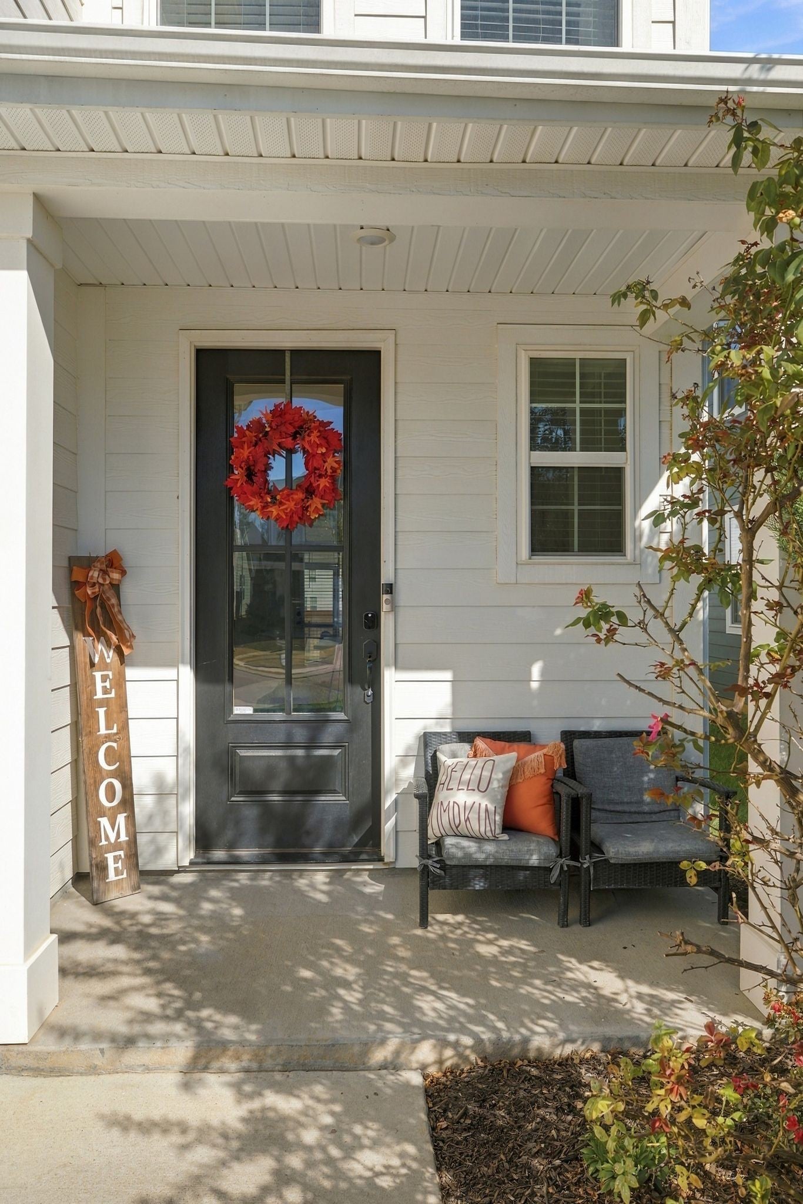
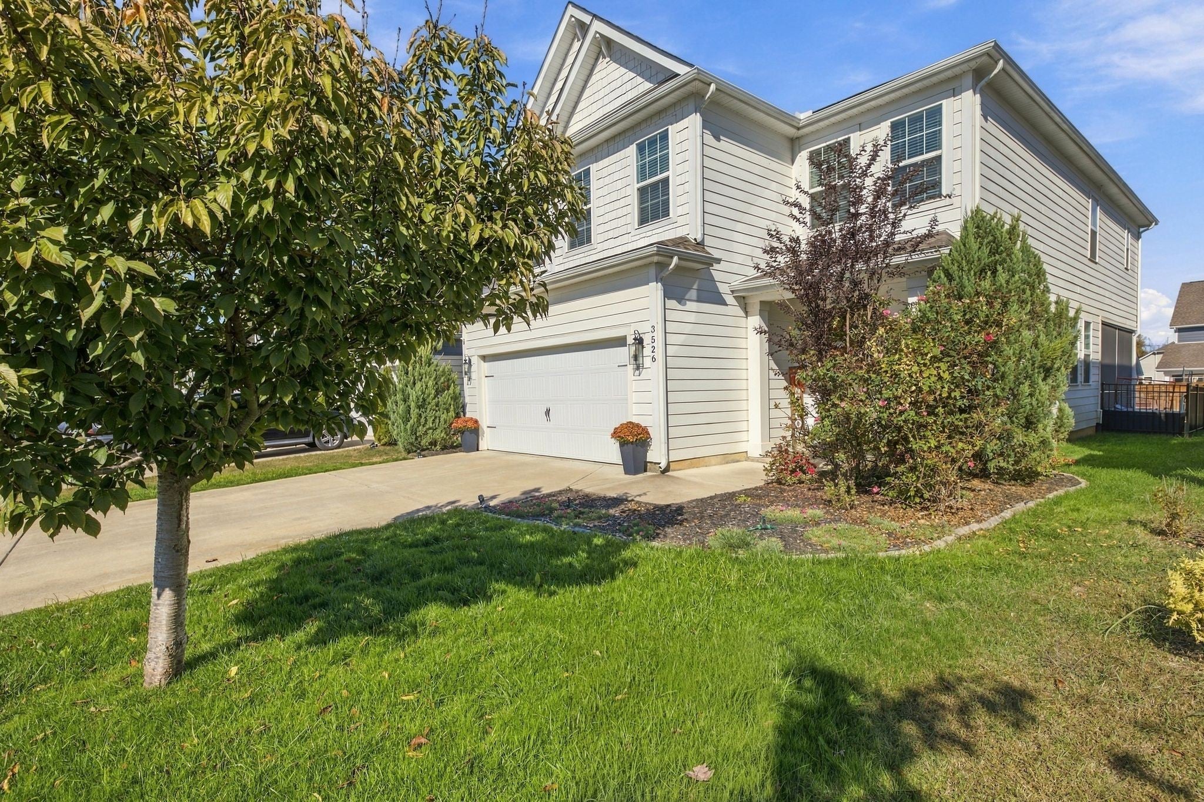
Welcome to 3526 Lafave Lane in the popular Kingsbury community. This well-kept Windermere model offers an open, light-filled floor plan with four bedrooms and three-and-a-half baths, plus thoughtful upgrades that make everyday living and entertaining easier. Inside, the kitchen includes a walk-in pantry and a custom dry bar which is perfect for hosting or simply keeping everyday items within reach. Upgraded lighting throughout the home adds warmth and a finished feel that stands out from standard builder packages. The primary suite provides a comfortable retreat, while the additional bedrooms offer flexible space for family or guests. Outside, the screened-in covered patio creates a comfortable spot to relax rain or shine. The fully fenced backyard features artificial turf and a custom-built fire pit, giving you a low-maintenance outdoor area ready for evenings around the fire or weekend gatherings. Community amenities include a pool and playground, with convenient access to I-24, Medical Center Parkway, shopping, and downtown Murfreesboro. This home has been thoughtfully improved beyond the original build and is priced to reflect those upgrades. Schedule a showing to see the difference in person.
| 14 hours ago | Listing first seen on site | |
| 14 hours ago | Listing updated with changes from the MLS |
Listings courtesy of Realtracs as distributed by MLS GRID

Based on information submitted to the MLS GRID as of 2026-10-31 10:39 AM UTC. All data is obtained from various sources and may not have been verified by broker or MLS GRID. Supplied Open House Information is subject to change without notice. All information should be independently reviewed and verified for accuracy. Properties may or may not be listed by the office/agent presenting the information.
The Digital Millennium Copyright Act of 1998, 17 U.S.C. § 512 (the “DMCA”) provides recourse for copyright owners who believe that material appearing on the Internet infringes their rights under U.S. copyright law. If you believe in good faith that any content or material made available in connection with our website or services infringes your copyright, you (or your agent) may send us a notice requesting that the content or material be removed, or access to it blocked. Notices must be sent in writing by email to DMCAnotice@MLSGrid.com.
The DMCA requires that your notice of alleged copyright infringement include the following information: (1) description of the copyrighted work that is the subject of claimed infringement; (2) description of the alleged infringing content and information sufficient to permit us to locate the content; (3) contact information for you, including your address, telephone number and email address; (4) a statement by you that you have a good faith belief that the content in the manner complained of is not authorized by the copyright owner, or its agent, or by the operation of any law; (5) a statement by you, signed under penalty of perjury, that the information in the notification is accurate and that you have the authority to enforce the copyrights that are claimed to be infringed; and (6) a physical or electronic signature of the copyright owner or a person authorized to act on the copyright owner’s behalf. Failure to include all of the above information may result in the delay of the processing of your complaint.

